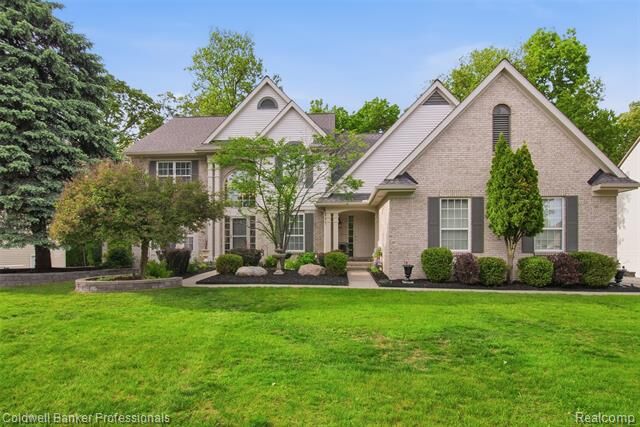
Sold
Listing Courtesy of: REALCOMP / Listed By: Lori Oberholtzer, Coldwell Banker Professionals
2891 Greenbrooke Lane West Bloomfield Twp, MI 48324
Sold on 06/25/2026
$580,000 (USD)

Sold Date:
06/25/2026
06/25/2026
Lot Size
0.36 acres
0.36 acres
Type
Single-Family Home
Single-Family Home
Year Built
1999
1999
School District
Walled Lake
Walled Lake
County
Oakland County
Oakland County
Listed By
Lori Oberholtzer, Coldwell Banker Professionals
Source
REALCOMP
Last checked Oct 16 2026 at 7:20 AM GMT+0000
REALCOMP
Last checked Oct 16 2026 at 7:20 AM GMT+0000
Bathroom Details
- Full Bathrooms: 2
- Half Bathroom: 1
Interior Features
- Cable Available
- Security Alarm (Rented)
- High Spd Internet Avail
- Programmable Thermostat
- Entrance Foyer
Kitchen
- Dishwasher
- Dryer
- Microwave
- Disposal
- Washer
- Free-Standing Refrigerator
- Stainless Steel Appliance(s)
- Free-Standing Electric Range
Subdivision
- Birchwood Park 2
Lot Information
- Irregular
- Level
- Sprinkler(s)
Property Features
- Foundation: Basement
Heating and Cooling
- Forced Air
- Central Air
- Ceiling Fan(s)
Basement Information
- Unfinished
- Walk-Out Access
- Bath/Stubbed
Pool Information
- 0
Homeowners Association Information
- Dues: $300
Exterior Features
- Chimney Cap(s)
- Lighting
- Roof: Asphalt
Utility Information
- Utilities: Public (Municipal)
- Sewer: Sewer (Sewer-Sanitary)
- Fuel: Natural Gas
Garage
- Direct Access
- Electricity
- Door Opener
- Attached
- Side Entrance
- Driveway
Stories
- 2 Story
Living Area
- 3,026 sqft
Listing Price History
Date
Event
Price
% Change
$ (+/-)
May 28, 2026
Listed
$575,000
-
-
Disclaimer: Copyright 2024 RealComp MLS. All rights reserved. This information is deemed reliable, but not guaranteed. The information being provided is for consumers’ personal, non-commercial use and may not be used for any purpose other than to identify prospective properties consumers may be interested in purchasing. Data last updated 6/4/24 07:12