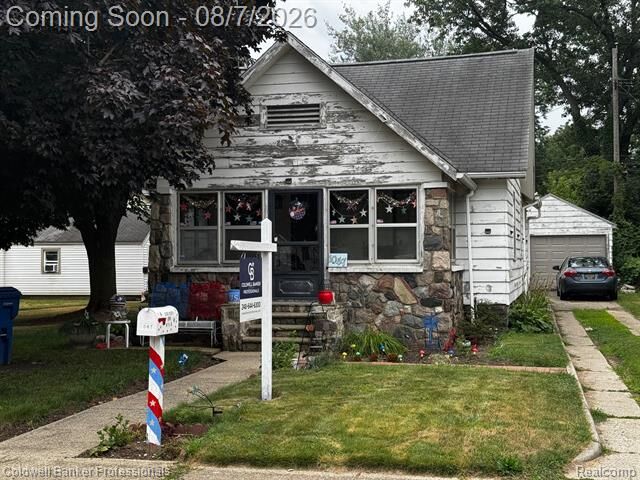
Sold
Listing Courtesy of: REALCOMP / Listed By: Mohammad Tariq, Coldwell Banker Professionals
1047 Myrtle Avenue Waterford Twp, MI 48328
Sold on 09/11/2026
$157,000 (USD)

Sold Date:
09/11/2026
09/11/2026
Lot Size
5,663 SQFT
5,663 SQFT
Type
Single-Family Home
Single-Family Home
Year Built
1924
1924
School District
Waterford
Waterford
County
Oakland County
Oakland County
Listed By
Mohammad Tariq, Coldwell Banker Professionals
Source
REALCOMP
Last checked Sep 22 2026 at 2:53 PM GMT+0000
REALCOMP
Last checked Sep 22 2026 at 2:53 PM GMT+0000
Bathroom Details
- Full Bathroom: 1
Subdivision
- Huron Gardens
Property Features
- Foundation: Basement
Heating and Cooling
- Forced Air
Basement Information
- Unfinished
Pool Information
- 0
Utility Information
- Utilities: Public (Municipal)
- Sewer: Sewer (Sewer-Sanitary)
- Fuel: Natural Gas
Garage
- Detached
Stories
- 2 Story
Living Area
- 1,057 sqft
Listing Price History
Date
Event
Price
% Change
$ (+/-)
Aug 06, 2026
Listed
$169,500
-
-
Disclaimer: Copyright 2024 RealComp MLS. All rights reserved. This information is deemed reliable, but not guaranteed. The information being provided is for consumers’ personal, non-commercial use and may not be used for any purpose other than to identify prospective properties consumers may be interested in purchasing. Data last updated 6/4/24 07:12