

Listing Courtesy of: REALCOMP / Listed By: Theadora "Toni" Brown, Coldwell Banker Professionals
6522 Stoneybrook Court Van Buren Twp, MI 48111
Active (63 Days)
$450,000 (USD)
Description
MLS #:
20261065114
20261065114
Lot Size
0.37 acres
0.37 acres
Type
Single-Family Home
Single-Family Home
Year Built
2002
2002
School District
Van Buren
Van Buren
County
Wayne County
Wayne County
Listed By
Theadora "Toni" Brown, Coldwell Banker Professionals
Source
REALCOMP
Last checked Oct 21 2026 at 5:25 AM GMT+0000
REALCOMP
Last checked Oct 21 2026 at 5:25 AM GMT+0000
Bathroom Details
- Full Bathrooms: 3
- Half Bathroom: 1
Kitchen
- Microwave
- Free-Standing Refrigerator
- Stainless Steel Appliance(s)
- Free-Standing Gas Oven
Subdivision
- Wayne County Condo Sub Plan 618
Property Features
- Foundation: Basement
Heating and Cooling
- Forced Air
- Central Air
Basement Information
- Partially Finished
Pool Information
- 0
Homeowners Association Information
- Dues: $200
Exterior Features
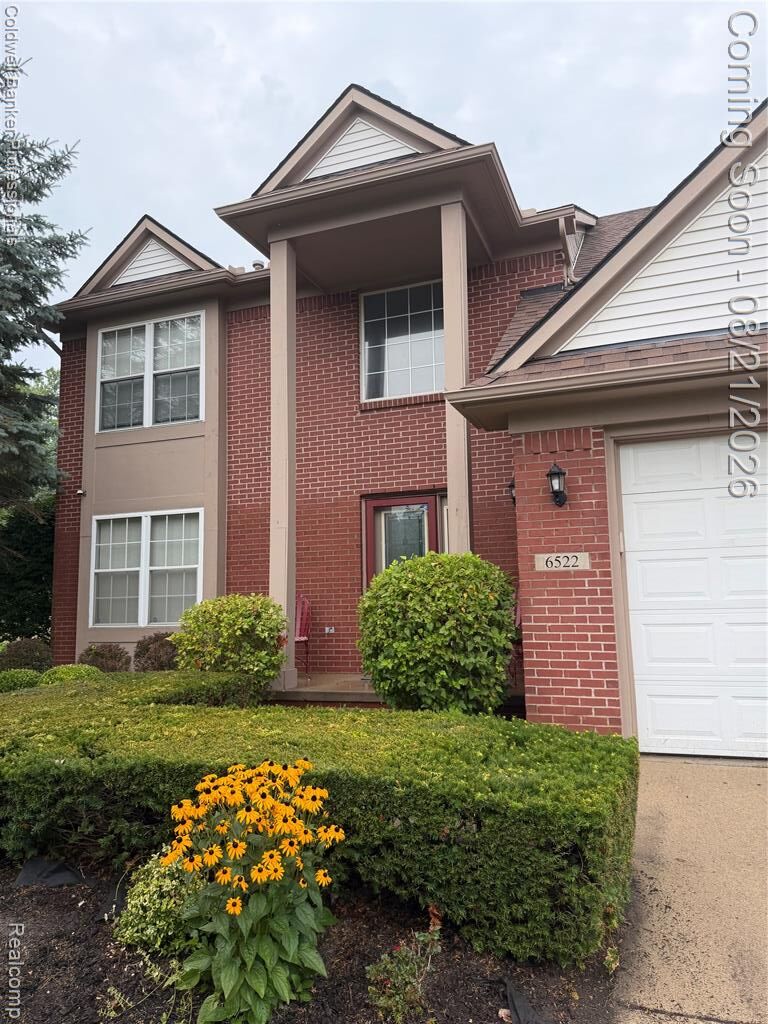
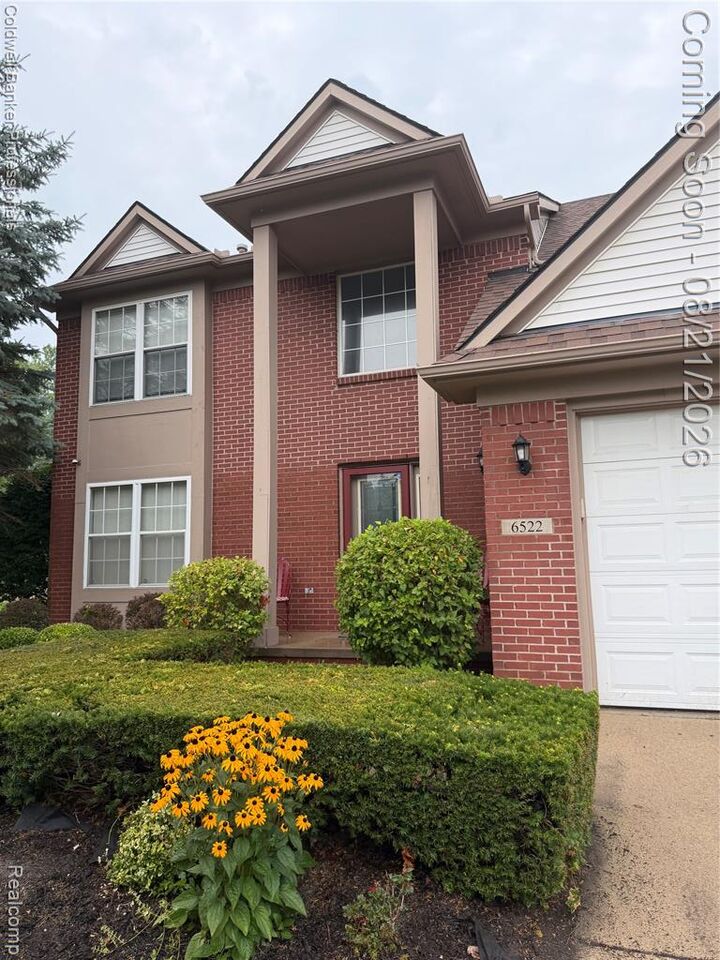
- Roof: Asphalt
Utility Information
- Utilities: Water at Street, Public (Municipal)
- Sewer: Sewer at Street, Sewer (Sewer-Sanitary)
- Fuel: Natural Gas
Garage
- Attached
Stories
- 2 Story
Living Area
- 2,951 sqft
Location
Disclaimer: Copyright 2024 RealComp MLS. All rights reserved. This information is deemed reliable, but not guaranteed. The information being provided is for consumers’ personal, non-commercial use and may not be used for any purpose other than to identify prospective properties consumers may be interested in purchasing. Data last updated 6/4/24 07:12







The main level features a welcoming living room with a fireplace, creating a warm and inviting atmosphere for relaxing or entertaining. The kitchen provides ample workspace and includes updated stainless steel appliances, including the refrigerator, stove, microwave, and dishwasher.
The home offers four bedrooms, providing flexibility for family, guests, a home office, or additional living space. With three full bathrooms and one half bathroom, there is plenty of convenience for everyone.
The partially finished basement adds valuable additional space and offers numerous possibilities. Use it as a family or recreation room, entertainment area, home office, exercise space, or additional storage. Schedule your private showing today and come see all this home has to offer! You won't be disappointed. BAVAI