

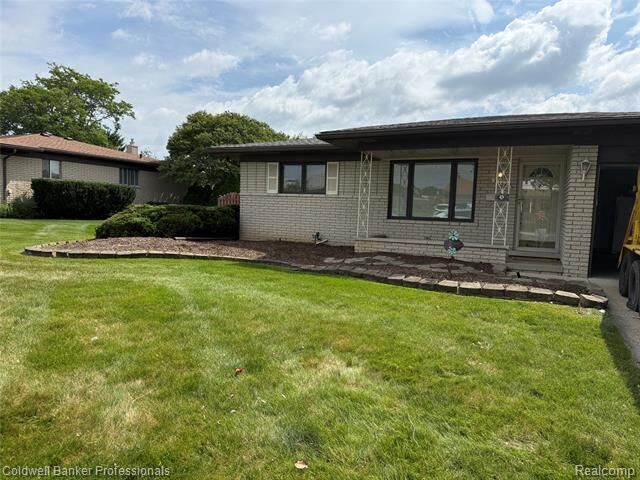
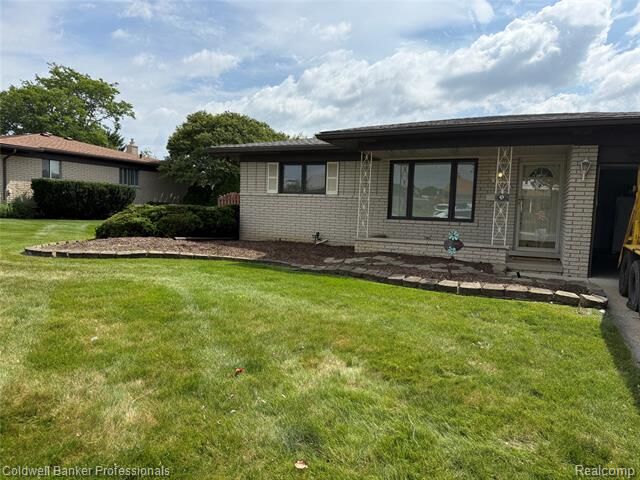
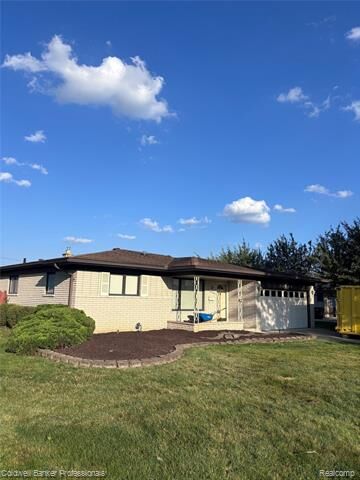
Listing Courtesy of: REALCOMP / Listed By: Maria Kopicki, Coldwell Banker Professionals
36544 Thomas Drive Sterling Heights, MI 48312
Active (2 Days)
$369,900 (USD)
Description
MLS #:
20261051227
20261051227
Lot Size
10,454 SQFT
10,454 SQFT
Type
Single-Family Home
Single-Family Home
Year Built
1970
1970
School District
Utica
Utica
County
Macomb County
Macomb County
Listed By
Maria Kopicki, Coldwell Banker Professionals
Source
REALCOMP
Last checked Jul 19 2026 at 5:27 PM GMT+0000
REALCOMP
Last checked Jul 19 2026 at 5:27 PM GMT+0000
Bathroom Details
- Full Bathrooms: 2
- Half Bathroom: 1
Kitchen
- Dishwasher
- Dryer
- Disposal
- Washer
- Free-Standing Gas Range
- Free-Standing Refrigerator
- Gas Cooktop
Subdivision
- Cherry Hill Farms
Property Features
- Foundation: Basement
Heating and Cooling
- Forced Air
- Central Air
Basement Information
- Finished
Pool Information
- 1
Exterior Features
- Fenced
- Pool - Inground
- Roof: Asphalt
Utility Information
- Utilities: Public (Municipal)
- Sewer: Sewer (Sewer-Sanitary)
- Fuel: Natural Gas
Garage
- Attached
Stories
- 1 Story
Location
Disclaimer: Copyright 2024 RealComp MLS. All rights reserved. This information is deemed reliable, but not guaranteed. The information being provided is for consumers’ personal, non-commercial use and may not be used for any purpose other than to identify prospective properties consumers may be interested in purchasing. Data last updated 6/4/24 07:12







As you step inside, you’re greeted by beautiful hardwood floors that flow through the main living areas, complemented by fresh, neutral paint that makes the home feel bright and inviting. The updated kitchen features modern finishes and ample storage, ideal for everyday cooking and entertaining. Brand new, freshly cleaned carpet adds warmth to the bedrooms and cozy spaces, while a brand new tub and stylish tile elevate the main bath.
Outdoor living shines with a gorgeous inground pool, creating your own private oasis for summer fun and relaxation. The premium lot provides plenty of room to play, garden, or entertain.
The finished basement is a standout bonus, complete with a full bathroom—perfect for a guest suite, home office, gym, or media room.
With its amazing amenities, features, and sought-after Utica school district, this exceptional ranch is ready to welcome you home. PROFESSIONAL PHOTOS BEING TAKEN TUESDAY.