

Listing Courtesy of: REALCOMP / Listed By: Wendolyn "Wendi" Martin, Coldwell Banker Professionals
1529 N Altadena Avenue Royal Oak, MI 48067
Pending (10 Days)
$365,000 (USD)
Description
MLS #:
20261084555
20261084555
Taxes
$5,698
$5,698
Lot Size
0.26 acres
0.26 acres
Type
Single-Family Home
Single-Family Home
Year Built
1941
1941
Style
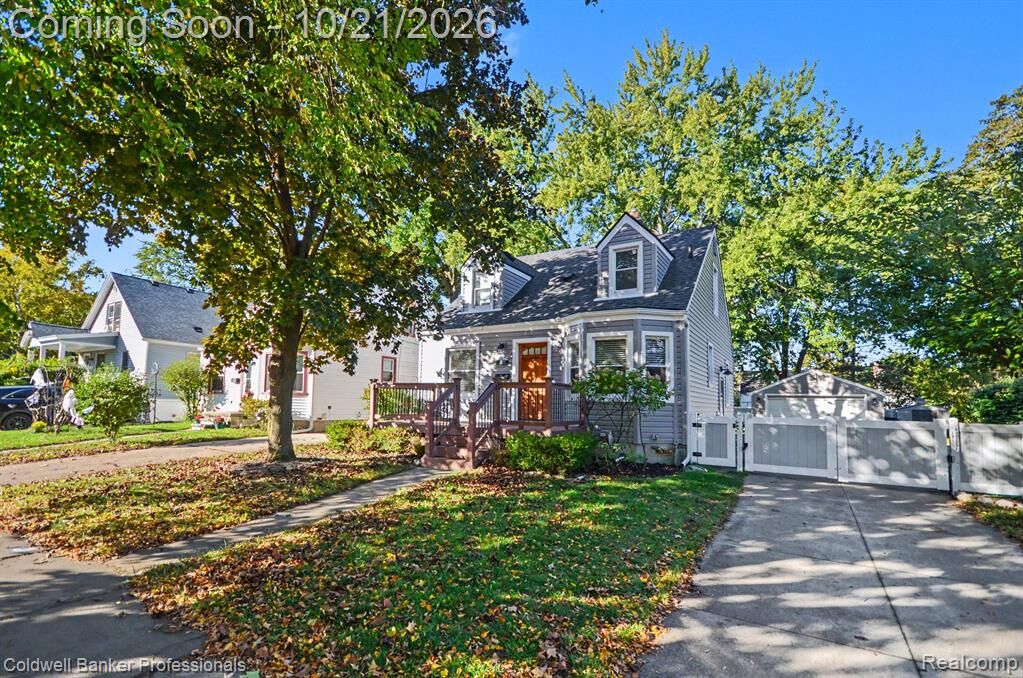
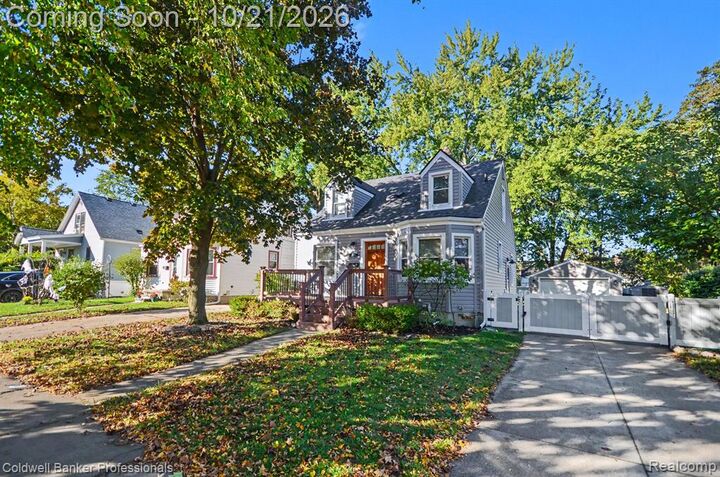
Cape Cod
Cape Cod
School District
Royal Oak
Royal Oak
County
Oakland County
Oakland County
Community
Golf Homes
Golf Homes
Listed By
Wendolyn "Wendi" Martin, Coldwell Banker Professionals
Source
REALCOMP
Last checked Nov 22 2026 at 4:34 PM GMT+0000
REALCOMP
Last checked Nov 22 2026 at 4:34 PM GMT+0000
Bathroom Details
- Full Bathroom: 1
Interior Features
- Microwave
- Dryer
- Dishwasher
- Free-Standing Refrigerator
- Exhaust Fan
- Free-Standing Gas Range
- Stainless Steel Appliance(s)
- Energy Star Qualified Washer
Subdivision
- Golf Homes
Lot Information
- Level
Property Features
- Foundation: Basement
- Foundation: Block
Heating and Cooling
- Forced Air
- Natural Gas
- Central Air
- Ceiling Fan(s)
Basement Information
- Partially Finished
Exterior Features
- Vinyl Siding
- Roof: Asphalt
Utility Information
- Utilities: Cable Available, Water: Public, Above Ground Utilities
- Sewer: Public Sewer
- Fuel: Natural Gas
Parking
- Detached
- Driveway
- Garage Door Opener
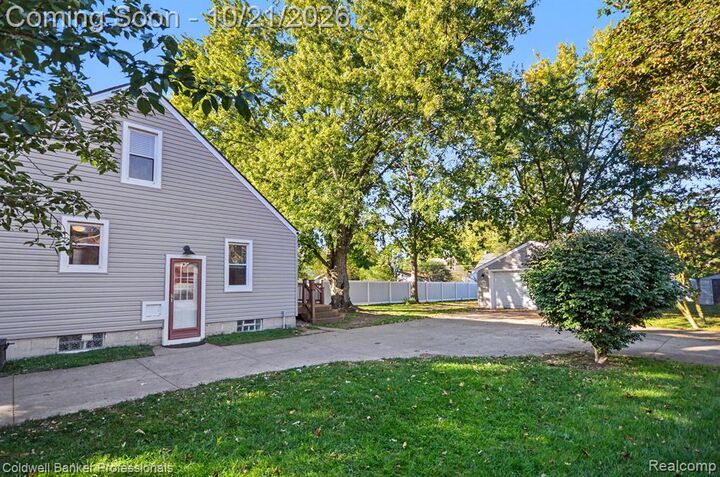
- 2 Car Garage
- Electricity In Garage
- Garage Faces Front
- Electric Vehicle Charging Station(s)
Stories
- One and One Half
Living Area
- 1,774 sqft
Location
Disclaimer: Copyright 2024 RealComp MLS. All rights reserved. This information is deemed reliable, but not guaranteed. The information being provided is for consumers’ personal, non-commercial use and may not be used for any purpose other than to identify prospective properties consumers may be interested in purchasing. Data last updated 6/4/24 07:12







New Central Air Unit (2026). Brand new vinyl siding, gutters and downspouts as well as replacement to original 1940's solid wood front door (2025). Full kitchen remodel including marble backsplash, dolomite granite countertops, new cabinets and new luxury vinyl flooring (2023). Bathroom remodel including new sink, light fixtures and subway tile in shower (2023). Fresh Paint throughout, new light fixtures, new window blinds, new carpet upstairs (2024). New Water Heater and Refrigerator (2023). Sump Pump with backup battery system (2022). New Roof (2020). New Furnace (2017). Not one, but two low maintenance, composite decks (front and back), an electric driveway gate and an EV charging hookup in the garage.
All measurements and data are approximate and to be verified by buyer. List agent is related to the seller.