

Listing Courtesy of: REALCOMP / Listed By: Kelly Knight, Coldwell Banker Professionals; Lisa Krahel, Professionals
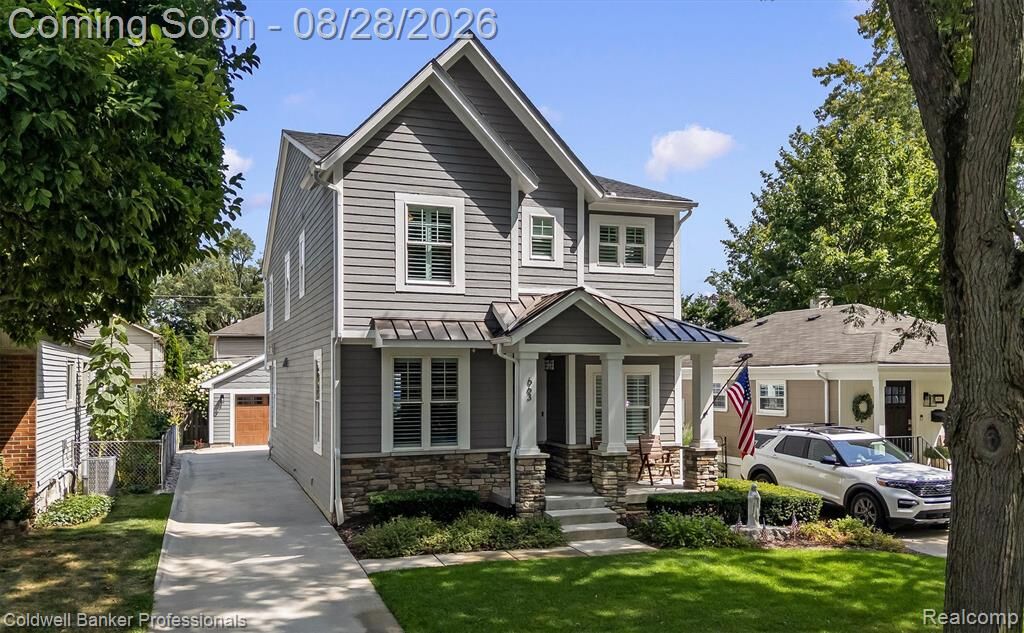
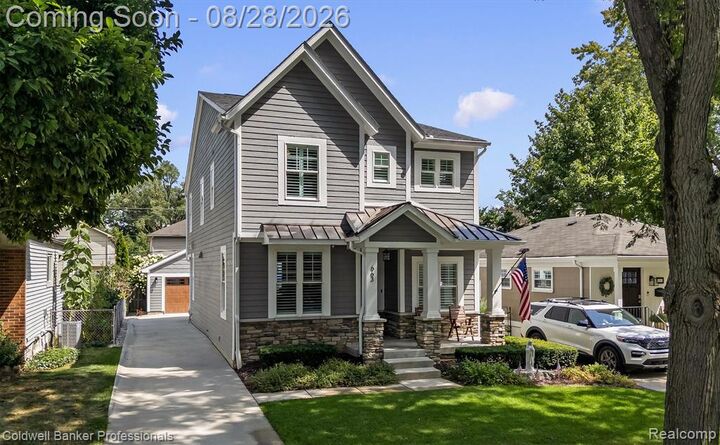
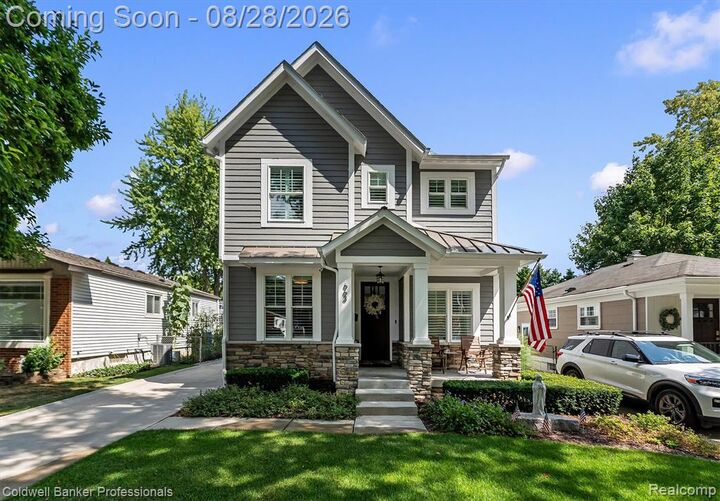
663 Herald Street Plymouth, MI 48170
Active (47 Days)
$1,099,000 (USD)
OPEN HOUSE TIMES
-
OPENSat, Oct 1012 noon - 2:00 pm
-
OPENSun, Oct 1112 noon - 2:00 pm

Description
MLS #:
20261065259
20261065259
Lot Size
4,792 SQFT
4,792 SQFT
Type
Single-Family Home
Single-Family Home
Year Built
2017
2017
School District
Plymouth Canton
Plymouth Canton
County
Wayne County
Wayne County
Listed By
Kelly Knight, Coldwell Banker Professionals
Lisa Krahel, Coldwell Banker Professionals
Lisa Krahel, Coldwell Banker Professionals
Source
REALCOMP
Last checked Oct 7 2026 at 8:05 PM GMT+0000
REALCOMP
Last checked Oct 7 2026 at 8:05 PM GMT+0000
Bathroom Details
- Full Bathrooms: 3
- Half Bathroom: 1
Interior Features
- Egress Window(s)
Kitchen
- Dishwasher
- Microwave
- Disposal
- Energy Star® Qualified Refrigerator
- Double Oven
- Free-Standing Gas Range
- Range Hood
- Wine Refrigerator
Subdivision
- Nash Plymouth Sub
Property Features
- Foundation: Basement
Heating and Cooling
- Forced Air
- Central Air
- Ceiling Fan(s)
Basement Information
- Finished
Pool Information
- 0
Exterior Features
- Fenced
- Whole House Generator
- Roof: Asphalt
Utility Information
- Utilities: Public (Municipal)
- Sewer: Sewer (Sewer-Sanitary)
- Fuel: Natural Gas
Garage
- Electricity
- Door Opener
- Detached
Stories
- 2 Story
Living Area
- 3,244 sqft
Listing Price History
Date
Event
Price
% Change
$ (+/-)
Sep 23, 2026
Price Changed
$1,099,000
-4%
-$41,000
Sep 08, 2026
Price Changed
$1,140,000
-4%
-$50,000
Aug 21, 2026
Listed
$1,190,000
-
-
Location
Disclaimer: Copyright 2024 RealComp MLS. All rights reserved. This information is deemed reliable, but not guaranteed. The information being provided is for consumers’ personal, non-commercial use and may not be used for any purpose other than to identify prospective properties consumers may be interested in purchasing. Data last updated 6/4/24 07:12







You can’t beat this location—enjoy walkable access to all the dining, shopping, and events Downtown
Plymouth has to offer. This spacious 4-bedroom custom home blends high-end finishes with thoughtful
design throughout.
Main Floor Highlights:
Open concept kitchen featuring custom cabinetry, premium QUARTZ countertops, ceramic tile backsplash, and
a QUARTZ island with snack bar extension
Butler’s pantry and high-end Stainless appliances, SUBZERO refrigerator, WOLF Gas Range, Wolf
undercounter microwave.
Bright family room with gas fireplace, custom tile surround, and recessed lighting
9 ft ceilings, custom flooring, abundant natural light
Large mudroom with built-in seating and storage
Second Floor:
Stunning primary suite with a unique sitting area and private balcony overlooking the backyard
Walk-in his and her closets and spa inspired bath with dual sinks, granite countertop, ceramic
flooring, and a large custom double tiled shower
Convenient second floor laundry
Jack and Jill full bath
Additional Features:
Whole exterior painted 2026
8 ft basement ceiling with EGRESS window—4th bedroom
game/theater room in basement with TV and Sonos sound system
High efficiency furnace and central air
Whole House Generator
Custom entry doors
Lawn sprinkler system, beautiful brick paver patio,
Gutter guard system
Exterior Surveillance cameras
2-car detached garage
Sump pump with backup sump pump
This home offers the perfect blend of luxury, comfort, and unbeatable walkability in one of
Plymouth’s most desirable neighborhoods.