

Listing Courtesy of: REALCOMP / Listed By: Kelly Knight, Coldwell Banker Professionals
42756 Gateway Drive 4 Plymouth Twp, MI 48170
Active
$425,000 (USD)
Description
MLS #:
20261070612
20261070612
Type
Condo
Condo
Year Built
2005
2005
School District
Plymouth Canton
Plymouth Canton
County
Wayne County
Wayne County
Listed By
Kelly Knight, Coldwell Banker Professionals
Source
REALCOMP
Last checked Sep 4 2026 at 10:09 PM GMT+0000
REALCOMP
Last checked Sep 4 2026 at 10:09 PM GMT+0000
Bathroom Details
- Full Bathrooms: 2
- Half Bathroom: 1
Kitchen
- Dishwasher
- Dryer
- Microwave
- Washer
- Free-Standing Refrigerator
- Stainless Steel Appliance(s)
- Free-Standing Electric Range
Subdivision
- Wayne County Condo Sub Plan 900
Lot Information
- Sprinkler(s)
Property Features
- Foundation: Basement
Heating and Cooling
- Forced Air
- Central Air
Basement Information
- Unfinished
Pool Information
- 0
Homeowners Association Information
- Dues: $357
Exterior Features
- Private Entry
- Lighting
Utility Information
- Utilities: Public (Municipal)
- Sewer: Sewer (Sewer-Sanitary)
- Fuel: Natural Gas
Garage
- Direct Access
- Electricity
- Door Opener
- Attached
Stories
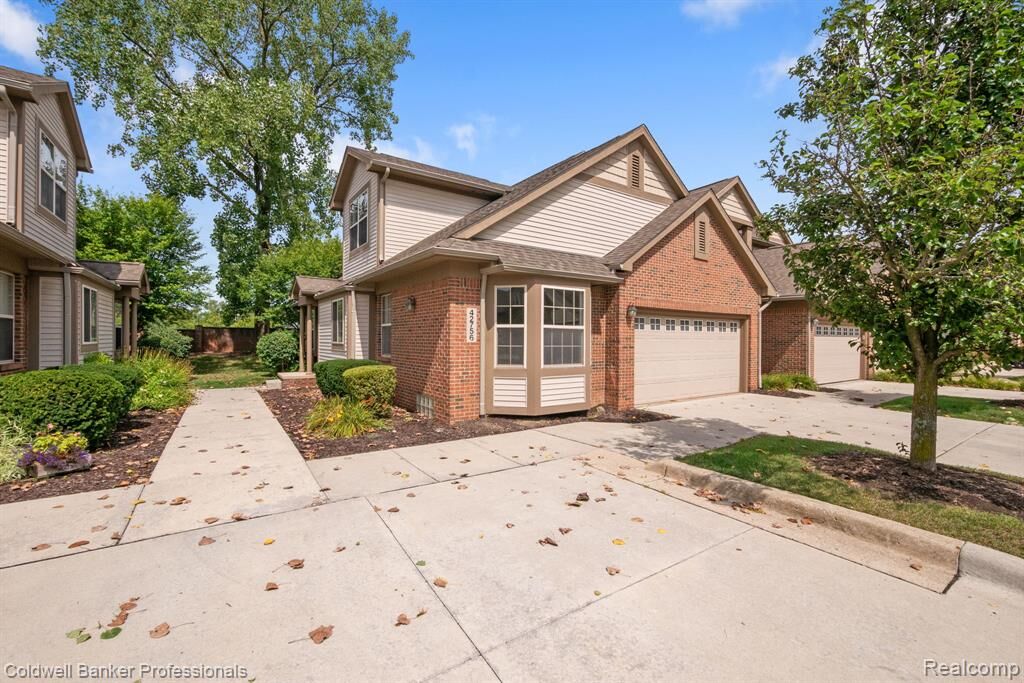
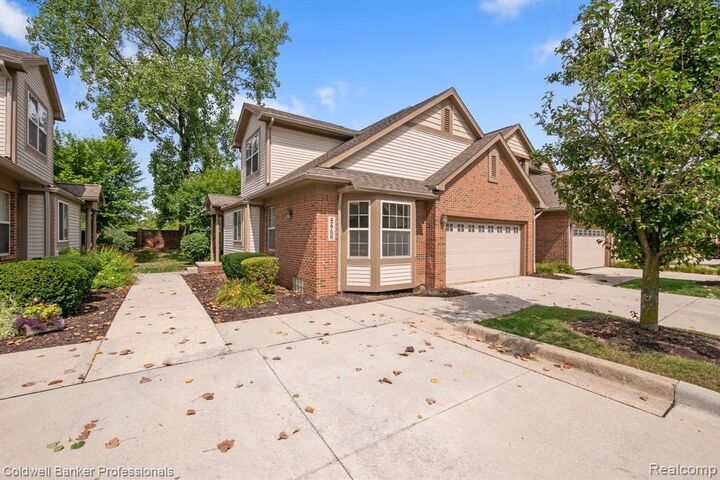
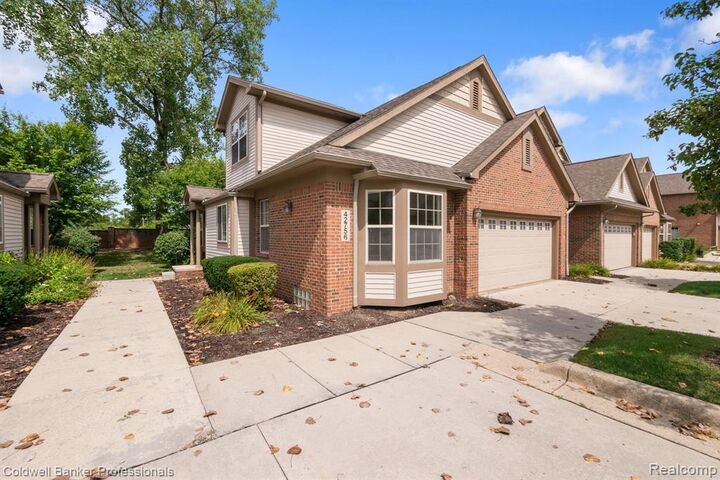
- 2 Story
Living Area
- 2,000 sqft
Location
Disclaimer: Copyright 2024 RealComp MLS. All rights reserved. This information is deemed reliable, but not guaranteed. The information being provided is for consumers’ personal, non-commercial use and may not be used for any purpose other than to identify prospective properties consumers may be interested in purchasing. Data last updated 6/4/24 07:12







Upstairs, you will find two spacious bedrooms, both featuring walk-in closets. Enjoy the stunning all-season room with a cathedral ceiling and an abundance of windows, allowing plenty of natural light to fill the space. Additional features include first-floor laundry and an attached 2-car garage. Move right in and enjoy this beautifully updated condo in an ideal location between downtown Plymouth and Northville!