

 Listing Courtesy of: LANSING MI / Listed By: Impact Real Estate
716 Starlight Way Perry, MI 48872
Active (13 Days)
$424,900 (USD)
Description
MLS #:
300354
300354
Taxes
$8,097(2026)
$8,097(2026)
Lot Size
0.27 acres
0.27 acres
Type
Single-Family Home
Single-Family Home
Year Built
2023
2023
County
Shiawassee County
Shiawassee County
Listed By
Tracy Snyder, Impact Real Estate
Source
LANSING MI
Last checked Nov 16 2026 at 10:00 PM GMT+0000
LANSING MI
Last checked Nov 16 2026 at 10:00 PM GMT+0000
Bathroom Details
- Full Bathrooms: 2
- Half Bathroom: 1
Interior Features
- Range
- Dishwasher
- Refrigerator
- Washer
- Microwave
- Dryer
- Gas Water Heater
- Washer/Dryer
- Stainless Steel Appliance(s)
- Electric Range
- Free-Standing Refrigerator
- Built-In Range
- Built-In Electric Range
Lot Information
- Gentle Sloping
- Sloped
Property Features
- Foundation: Concrete Perimeter
Heating and Cooling
- Forced Air
- Natural Gas
- Central Air
Flooring
- Vinyl
- Laminate
- Carpet
- Wood
- Tile
Utility Information
- Sewer: Public Sewer
Parking
- Garage Door Opener
- Attached
Living Area
- 1,776 sqft
Location
Disclaimer: Copyright 2026 Greater Lansing Association of Realtors. All rights reserved. This information is deemed reliable, but not guaranteed. The information being provided is for consumers’ personal, non-commercial use and may not be used for any purpose other than to identify prospective properties consumers may be interested in purchasing. Data last updated 11/16/26 14:00







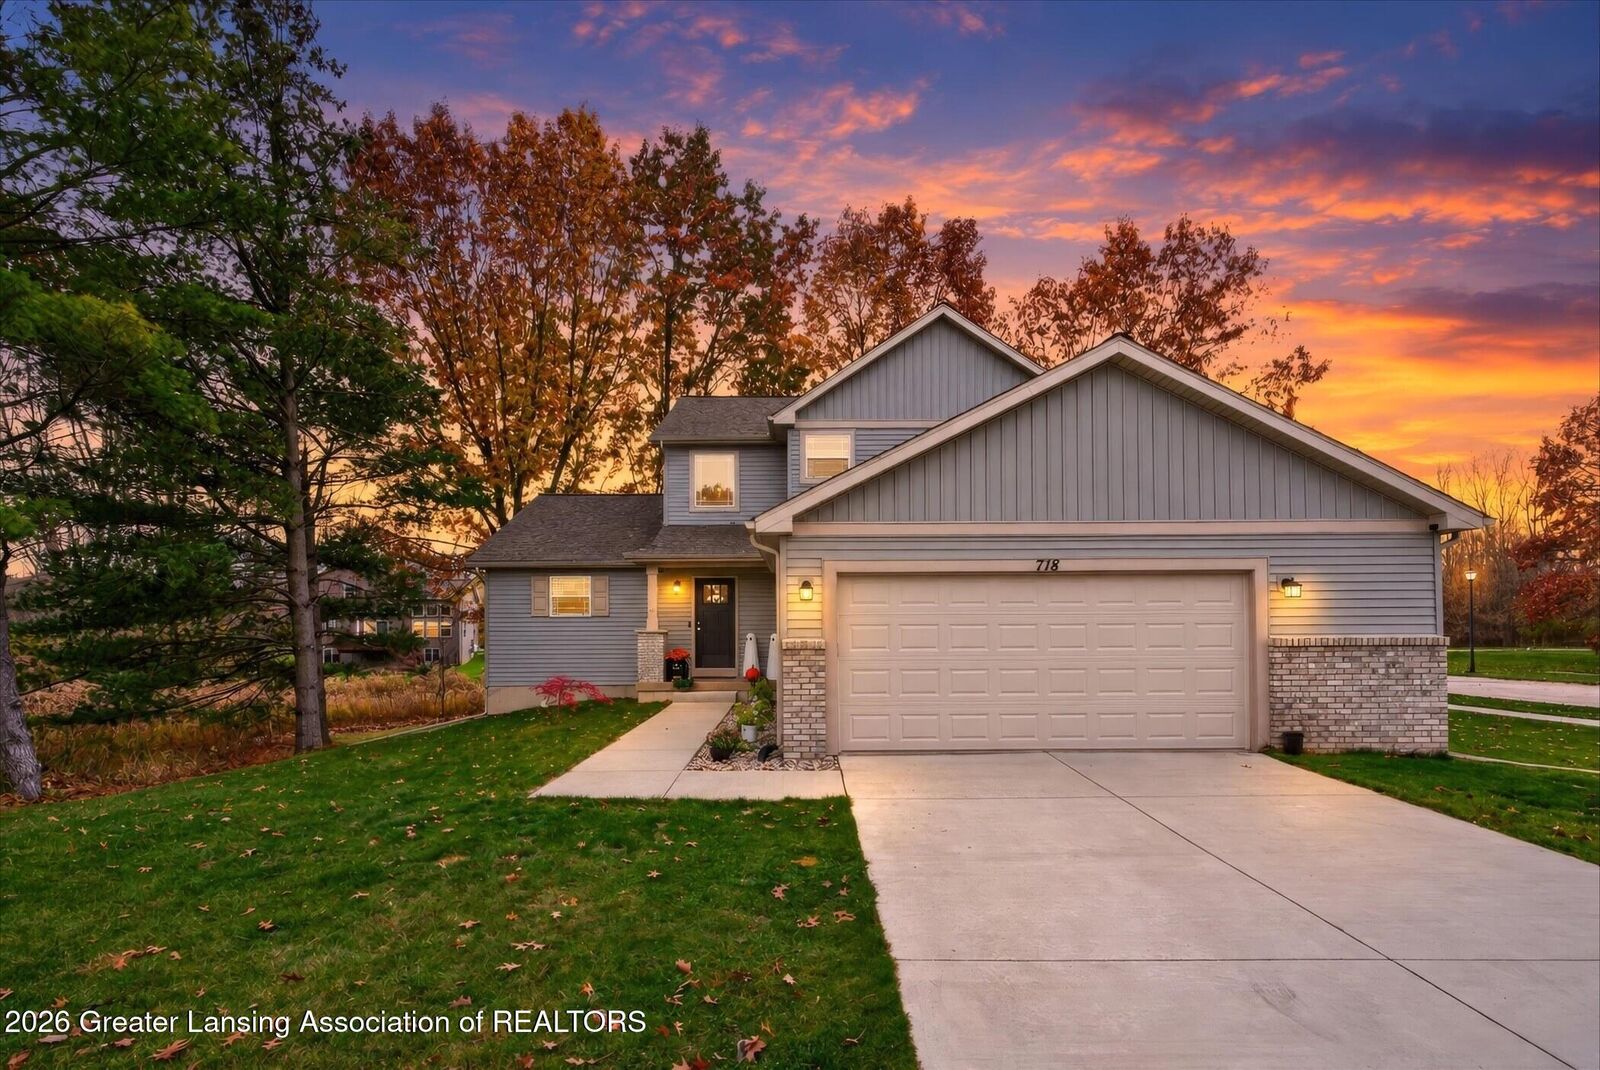
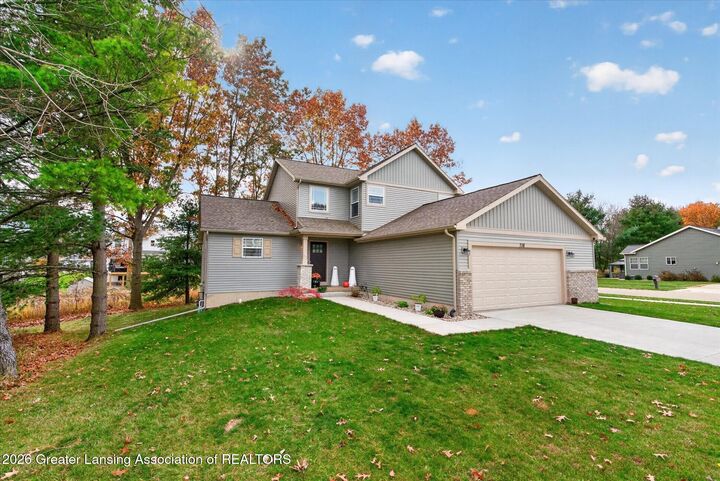
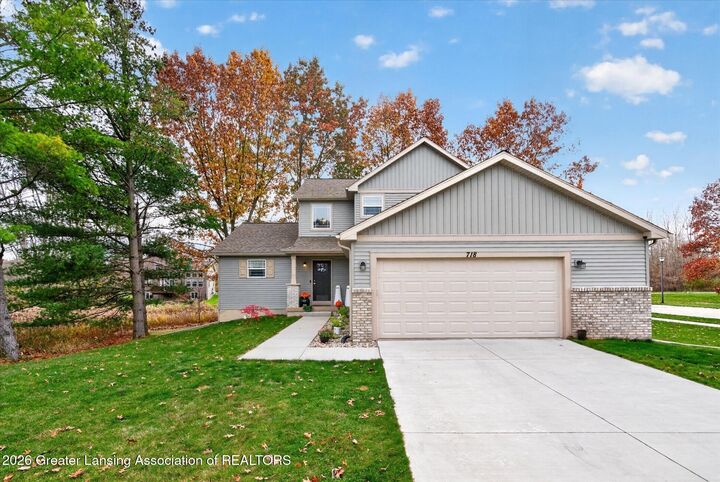
Inside, windows fill the soaring two-story great room with natural light and draw your eye up to the loft. The beautiful island kitchen gives everyone a place to gather, from quick breakfasts at the counter to evenings spent cooking with friends. A pantry keeps everyday essentials close at hand, and the mudroom gives shoes, coats, and bags a spot of their own as you come in from the attached 2.5 car garage.
The main-floor primary suite features a private bath and a walk-in closet, with laundry conveniently located on the same level. Upstairs, the loft offers a sunny spot for a home office, reading nook, or second lounge. Built in 2023 with energy efficiency in mind, this 3-bedroom, 2.5-bath home offers 1,776 square feet of above-grade living space, plus a daylight basement for hobbies and storage. Step out onto the deck overlooking the established lawn and landscaping, then take a stroll across the adjoining lot to see how much outdoor space comes with the home.