

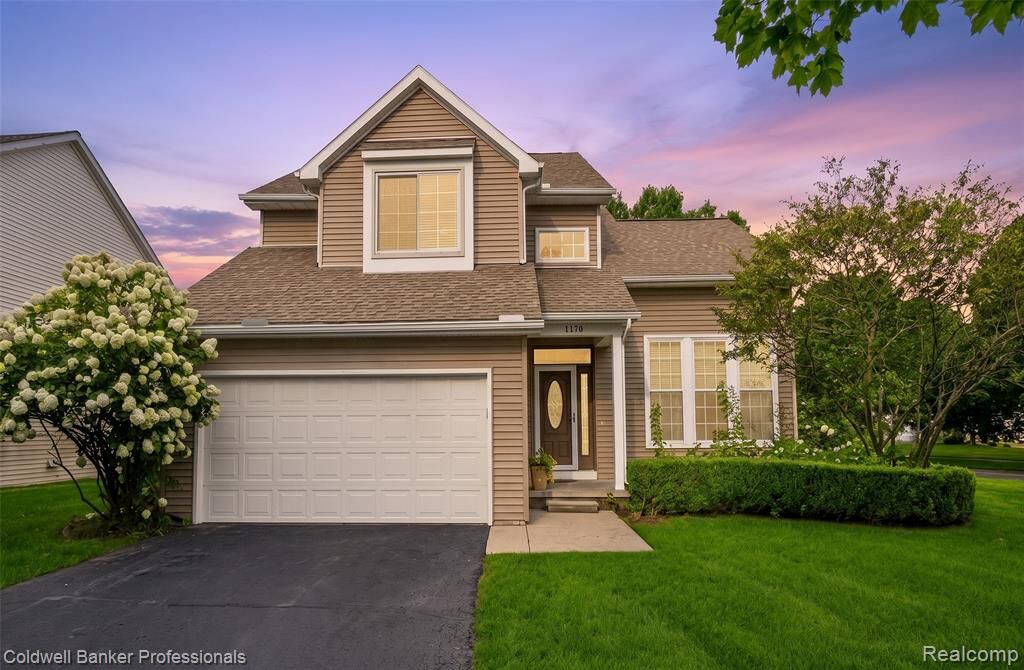
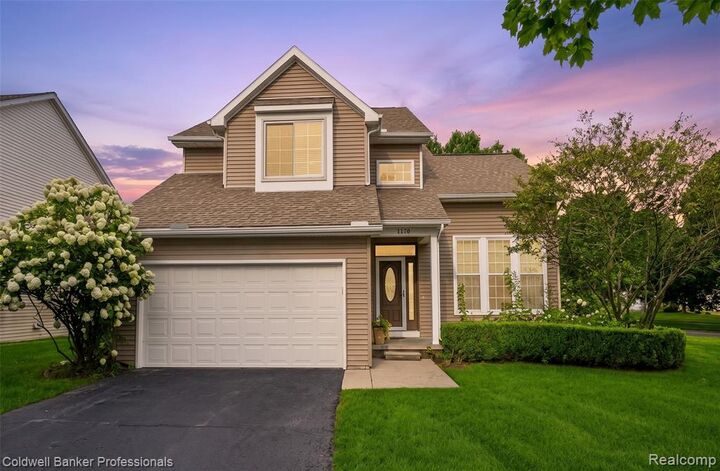
Listing Courtesy of: REALCOMP / Listed By: Anne Kersten, Coldwell Banker Professionals
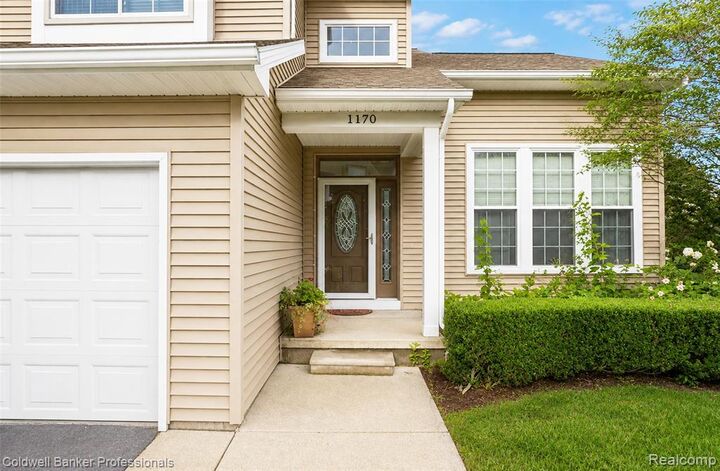
1170 Quail Ridge Drive Oxford Twp, MI 48371
Active (22 Days)
$399,999 (USD)
Description
MLS #:
20261068197
20261068197
Lot Size
0.26 acres
0.26 acres
Type
Single-Family Home
Single-Family Home
Year Built
1998
1998
School District
Lake Orion
Lake Orion
County
Oakland County
Oakland County
Listed By
Anne Kersten, Coldwell Banker Professionals
Source
REALCOMP
Last checked Sep 17 2026 at 5:44 PM GMT+0000
REALCOMP
Last checked Sep 17 2026 at 5:44 PM GMT+0000
Bathroom Details
- Full Bathrooms: 2
- Half Bathroom: 1
Kitchen
- Dishwasher
- Dryer
- Microwave
- Washer
- Free-Standing Refrigerator
- Stainless Steel Appliance(s)
- Free-Standing Electric Range
Subdivision
- Woodbriar
Property Features
- Foundation: Basement
Heating and Cooling
- Forced Air
- Central Air
- Ceiling Fan(s)
Basement Information
- Finished
Pool Information
- 0
Homeowners Association Information
- Dues: $400
Utility Information
- Utilities: Public (Municipal)
- Sewer: Sewer (Sewer-Sanitary)
- Fuel: Natural Gas
Garage
- Direct Access
- Electricity
- Attached
- Driveway
Stories
- 2 Story
Living Area
- 2,823 sqft
Location
Disclaimer: Copyright 2024 RealComp MLS. All rights reserved. This information is deemed reliable, but not guaranteed. The information being provided is for consumers’ personal, non-commercial use and may not be used for any purpose other than to identify prospective properties consumers may be interested in purchasing. Data last updated 6/4/24 07:12







The inviting family room showcases a cozy natural fireplace, while numerous updates over the past several years make this home truly move-in ready. Furnace (2020), air conditioner (2020), and many additional improvements add to the home's appeal and peace of mind.
Located within the award-winning Lake Orion School District and conveniently close to both downtown Lake Orion and Oxford, you'll enjoy easy access to shopping, dining, and entertainment. The association maintains the common areas and provides snow removal for the streets.
Lovingly cared for and thoughtfully updated, this home has everything you need to make it your own. Don't miss the opportunity to make it home!