

Listing Courtesy of: REALCOMP / Listed By: Dawn Hendrix, Coldwell Banker Professionals
2602 Browning Drive Orion Twp, MI 48360
Active (41 Days)
$1,195,000 (USD)
Description
MLS #:
20261073016
20261073016
Lot Size
0.29 acres
0.29 acres
Type
Single-Family Home
Single-Family Home
Year Built
1984
1984
School District
Lake Orion
Lake Orion
County
Oakland County
Oakland County
Listed By
Dawn Hendrix, Coldwell Banker Professionals
Source
REALCOMP
Last checked Oct 26 2026 at 9:41 AM GMT+0000
REALCOMP
Last checked Oct 26 2026 at 9:41 AM GMT+0000
Bathroom Details
- Full Bathrooms: 3
- Half Bathroom: 1
Interior Features
- Cable Available
- Wet Bar
- Spa/Hot-Tub
- High Spd Internet Avail
- Programmable Thermostat
Kitchen
- Dishwasher
- Dryer
- Microwave
- Disposal
- Other
- Washer
- Built-In Electric Oven
- Free-Standing Refrigerator
- Built-In Electric Range
Subdivision
- Keatington Shores
Lot Information
- Water View
Property Features
- Foundation: Basement
Heating and Cooling
- Forced Air
- Central Air
- Attic Fan
Basement Information
- Finished
- Daylight
- Walk-Out Access
Pool Information
- 0
Homeowners Association Information
- Dues: $275
Exterior Features
- Lighting
- Roof: Asphalt
Utility Information
- Utilities: Public (Municipal)
- Sewer: Sewer (Sewer-Sanitary)
- Fuel: Natural Gas
Garage
- Direct Access
- Electricity
- Door Opener
- Attached
- Workshop
Stories
- 2 Story
Living Area
- 5,136 sqft
Listing Price History
Date
Event
Price
% Change
$ (+/-)
Oct 09, 2026
Price Changed
$1,195,000
-15%
-$205,000
Sep 15, 2026
Listed
$1,400,000
-
-
Location
Disclaimer: Copyright 2024 RealComp MLS. All rights reserved. This information is deemed reliable, but not guaranteed. The information being provided is for consumers’ personal, non-commercial use and may not be used for any purpose other than to identify prospective properties consumers may be interested in purchasing. Data last updated 6/4/24 07:12







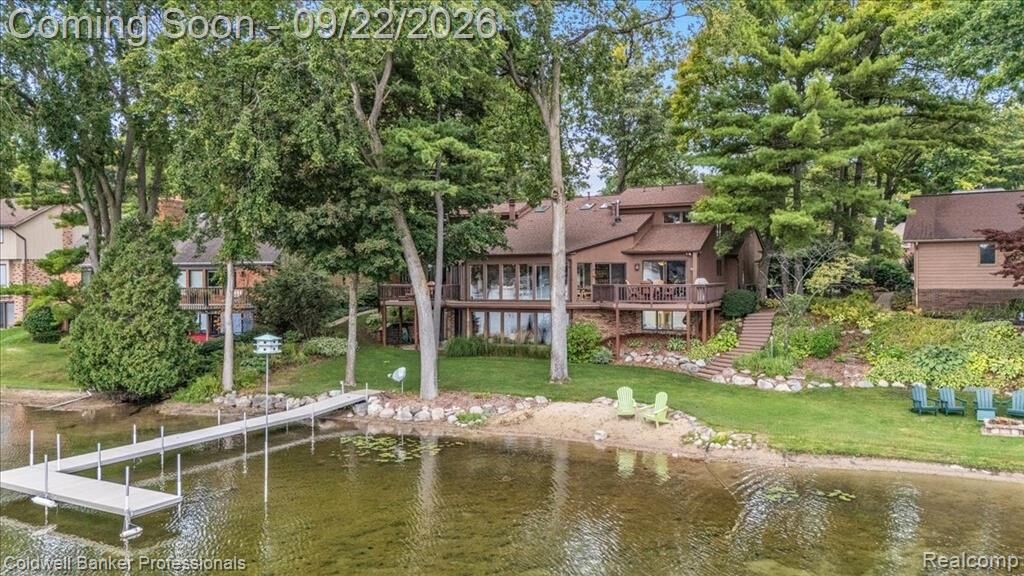
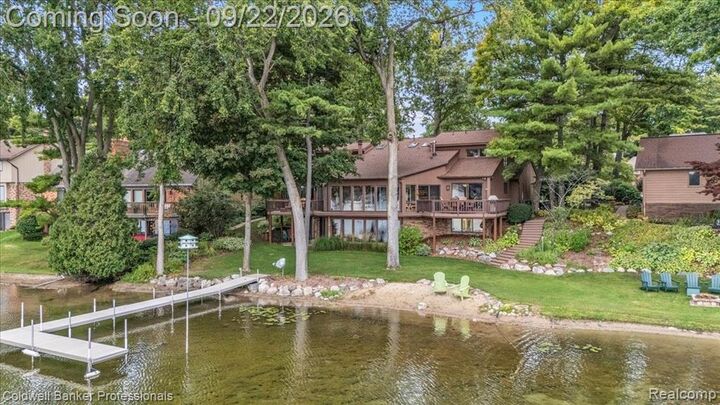
The home is packed with features, including a fantastic four-seasons room, two decks—including one directly off the primary suite—and plenty of space for relaxing and entertaining. The walkout lower level features a solarium with a built-in hot tub, complete kitchen, craft room, and tons of additional living and storage space.
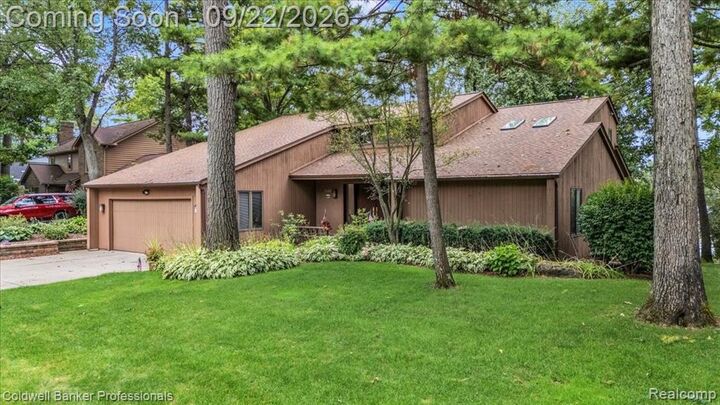
Car enthusiasts, hobbyists, and anyone hoping for a workspace will love the workshop complete with a car ramp and engine hoist. Add in abundant storage, quality Pella windows, and a furnace less than 10 years old, and this home offers an exceptional combination of comfort, functionality, and lakefront living. This property delivers the space, amenities, and setting to enjoy every season! BATVAI
Pool Table Excluded