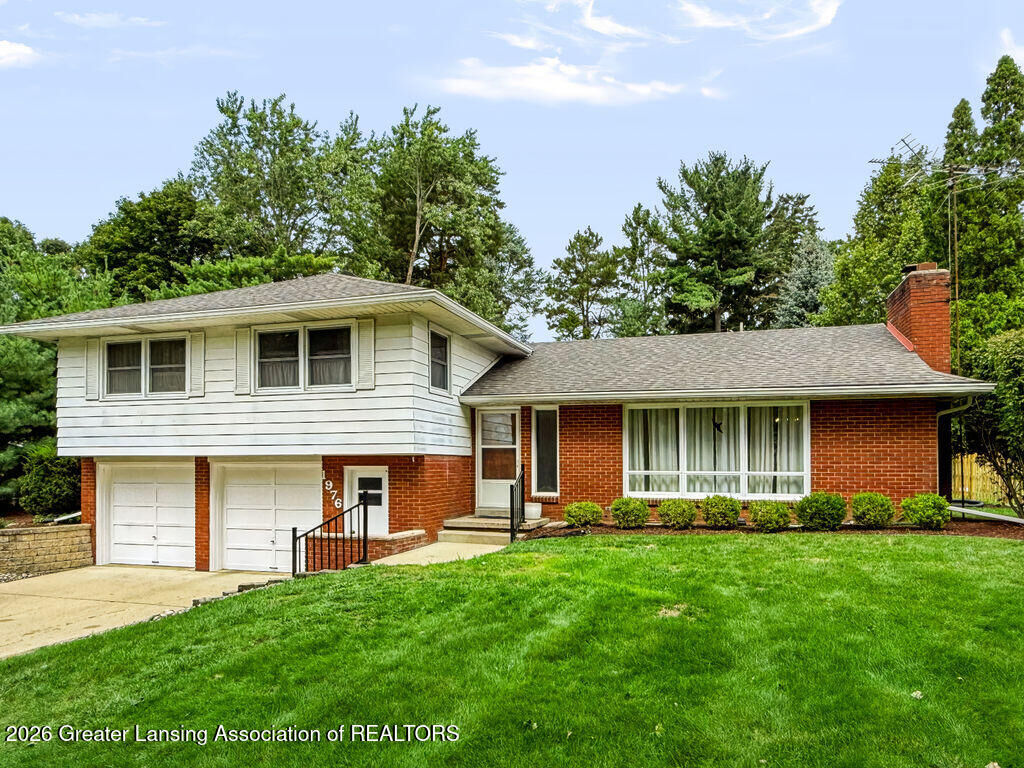
Sold
 Listing Courtesy of: LANSING MI / Listed By: Lynne VanDeventer, Coldwell Banker Professionals
 1976 Yuma Trail Okemos, MI 48864
Sold on 09/30/2026
$332,500 (USD)
Sold Date:
09/30/2026
09/30/2026
Taxes
$4,732(2025)
$4,732(2025)
Lot Size
0.41 acres
0.41 acres
Type
Single-Family Home
Single-Family Home
Year Built
1958
1958
Style
Traditional
Traditional
County
Ingham County
Ingham County
Listed By
Lynne VanDeventer, Coldwell Banker Professionals
Bought with
Paul J Harmon, Harmon Real Estate LLC
Paul J Harmon, Harmon Real Estate LLC
Source
LANSING MI
Last checked Oct 22 2026 at 6:22 PM GMT+0000
LANSING MI
Last checked Oct 22 2026 at 6:22 PM GMT+0000
Bathroom Details
- Full Bathrooms: 3
Interior Features
- Disposal
- Washer/Dryer
- Electric Range
- Free-Standing Electric Range
- Free-Standing Refrigerator
Lot Information
- Back Yard
- Few Trees
- Front Yard
- Landscaped
- Rectangular Lot
- Near Public Transit
- Interior Lot
Property Features
- Fireplace: Masonry
- Fireplace: Living Room
- Foundation: Concrete Perimeter
Heating and Cooling
- Forced Air
- Central
- Central Air
Homeowners Association Information
- Dues: $100/ANNUALLY
Flooring
- Vinyl
- Carpet
Utility Information
- Sewer: Public Sewer
Parking
- Garage
- Garage Faces Front
- Garage Door Opener
- Floor Drain
- Finished
Living Area
- 2,200 sqft
Listing Price History
Date
Event
Price
% Change
$ (+/-)
Sep 04, 2026
Listed
$349,900
-
-
Disclaimer: Copyright 2026 Greater Lansing Association of Realtors. All rights reserved. This information is deemed reliable, but not guaranteed. The information being provided is for consumers’ personal, non-commercial use and may not be used for any purpose other than to identify prospective properties consumers may be interested in purchasing. Data last updated 10/22/26 11:22