7619 Cole Midland, MI 48642
Listing Courtesy of: MIDLAND BOARD OF REALTORS / Listed By: Anna Merillat, Coldwell Banker Professionals

  7619 Cole Midland, MI 48642

Active (0 Days)
$379,000 (USD)
3
BED
2
BATH
1,902
SQFT

Description

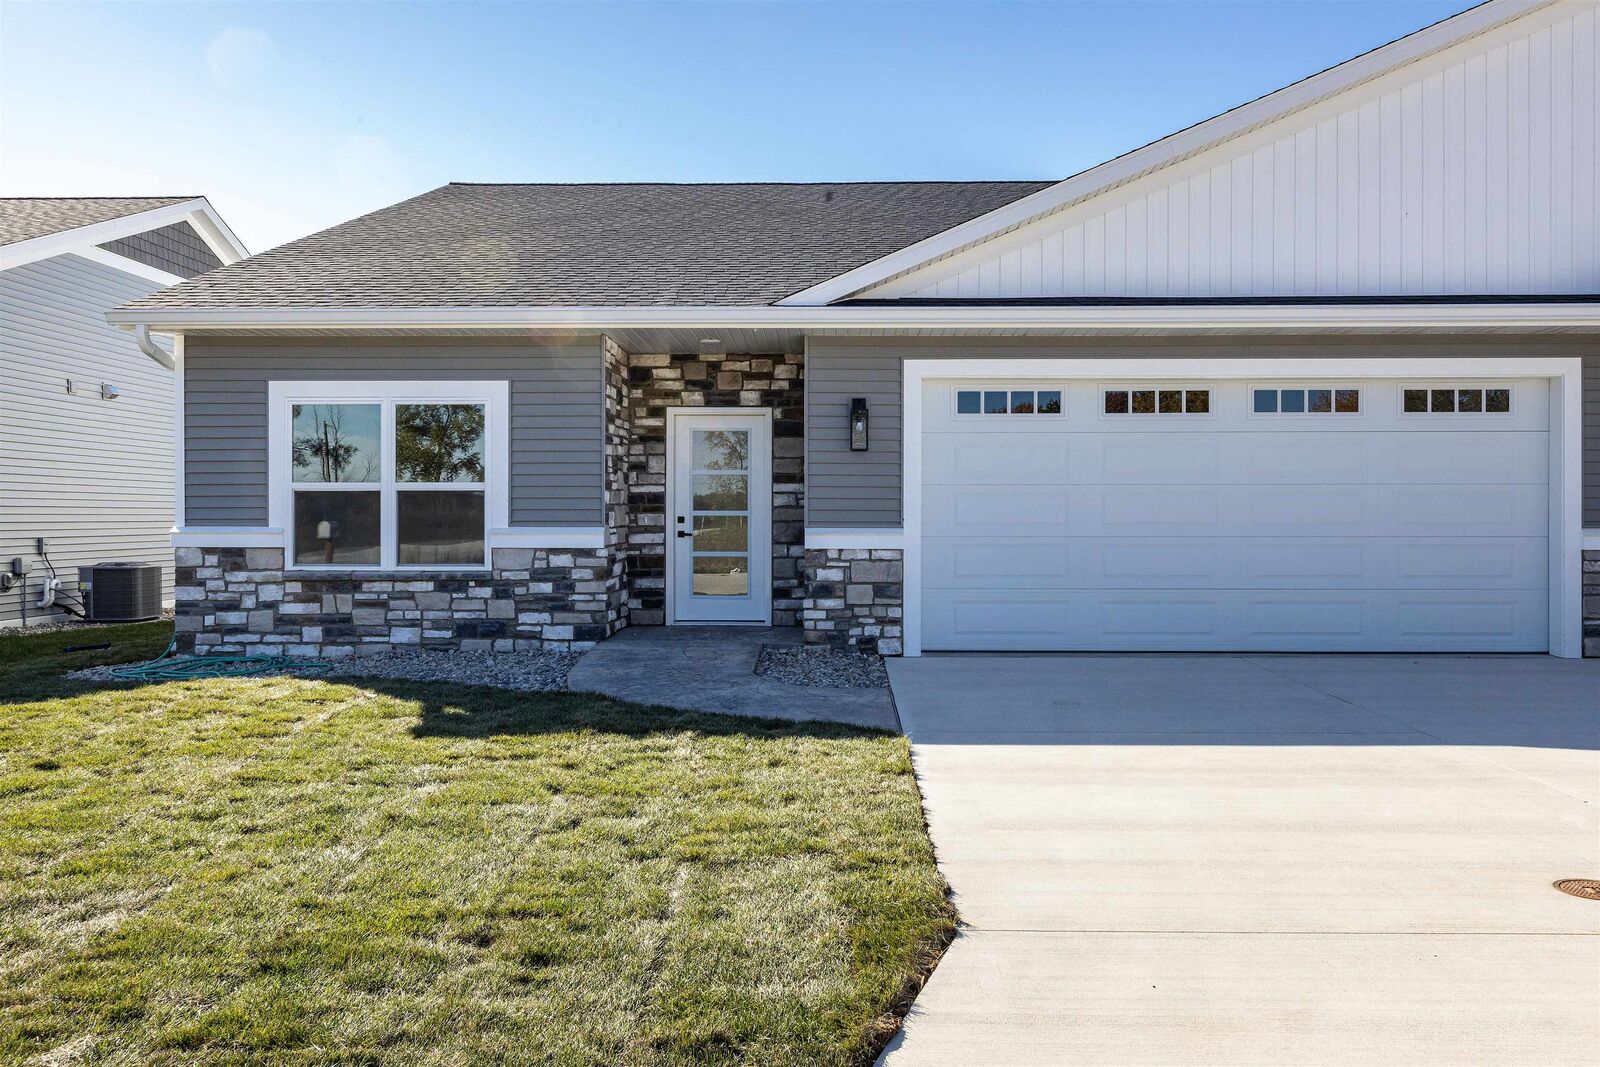
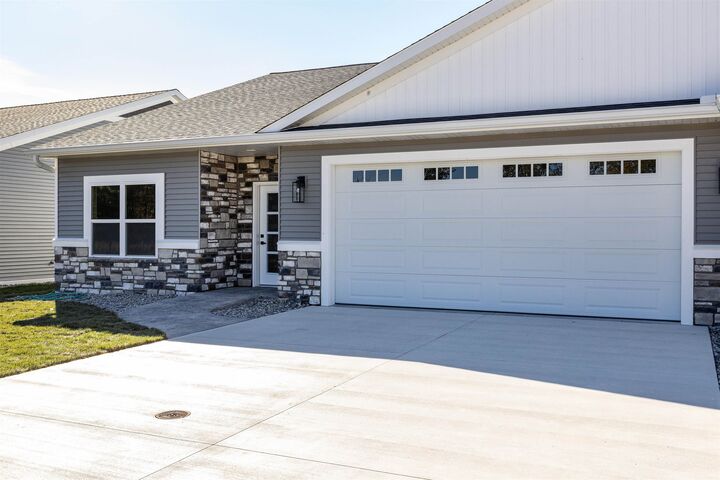
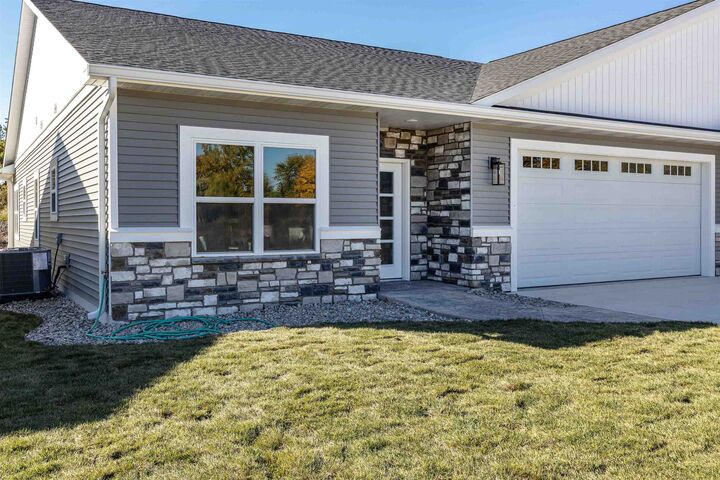
COME TO CREEKSIDE. Building 8 of the Creekside Condo development is now complete, and it's really something. With 1902 square feet of living space, this luxury twin home is offered for an aggressive $199 per SF for BRAND NEW construction. The list of features and appointments is long! First, ZERO CLEARANCE entry at the garage AND house entrance and 36" doors throughout! Second, open concept/split bedroom plan featuring 3 bedrooms and 2 full baths. Next, massive closet spaces throughout, kitchen pantry, dedicated laundry room that does NOT share space with utilities, walk in full ceramic shower (no pan style bottoms .. full ceramic), hot and cold water in the garage which measures 23x23! Trimmed out in a warm, natural brown maple, the unique blend of warm and cool tones is both welcoming and refreshing. Granite countertops, gorgeous mid-mod style front door with rain glass panels, functional drop zone bench; it's got it all. Stamped, colored concrete at the entry sidewalk and the back patio. Vaulted ceilings, recessed lighting throughout and gorgeous gas fireplace trimmed tastefully with shiplap and granite all the way to the ceiling! Large concrete drive is a solid 5" deep and you will love that it has a direct access via Rosie Lane (also concrete) right off Sturgeon. Other owners have told us the location simply can't be beat; it's just minutes to Eastman Ave! Book your appointment today. The plan for this development is just 8 buildings total so come live the simple life with minimal neighbors, maximum HOA benefits, premium location and brand new everything!

MLS #:
50224765
Taxes
$27(2026)
Type
Condo
Year Built
2026
Style
1 Story
School District
Midland Public Schools

Listed By

Anna Merillat, Coldwell Banker Professionals
Source
MIDLAND BOARD OF REALTORS
Last checked Oct 14 2026 at 1:17 AM GMT+0000
Bathroom Details
  • Full Bathrooms: 2
Subdivision
  • Creekside Condos
Property Features
  • Fireplace: Livroom Fireplace
  • Fireplace: Gas Fireplace
  • Foundation: Crawl
Heating and Cooling
  • Forced Air
  • Ceiling Fan(s)
  • Central A/C
Homeowners Association Information
  • Dues: $290/Monthly
Flooring
  • Carpet
  • Ceramic
  • Luxury Vinyl
Exterior Features
  • Vinyl Siding
  • Stone
Utility Information
  • Utilities: Public Water
  • Sewer: Public Sanitary
  • Fuel: Natural Gas
Garage
  • Attached Garage
Parking
  • Garage
  • 2 Spaces
  • Paved Driveway
Stories
  • 1
Living Area
  • 1,902 sqft
Disclaimer: Copyright 2026 Midland Board of Realtors. All rights reserved. This information is deemed reliable, but not guaranteed. The information being provided is for consumers’ personal, non-commercial use and may not be used for any purpose other than to identify prospective properties consumers may be interested in purchasing. Data last updated 10/13/26 18:17