

Listing Courtesy of: REALCOMP / Listed By: Elizabeth "Liz" Schmieder, Coldwell Banker Professionals
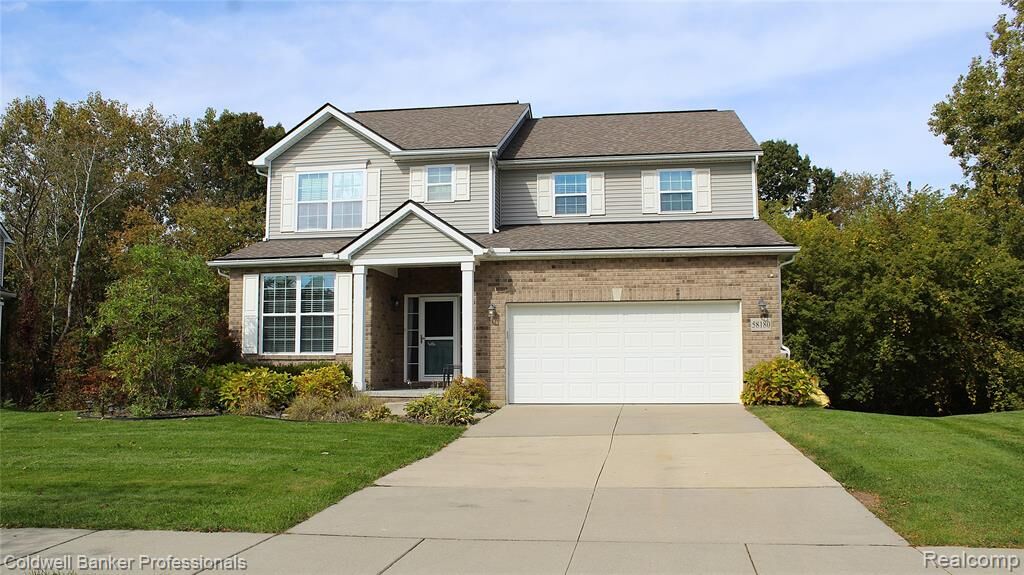
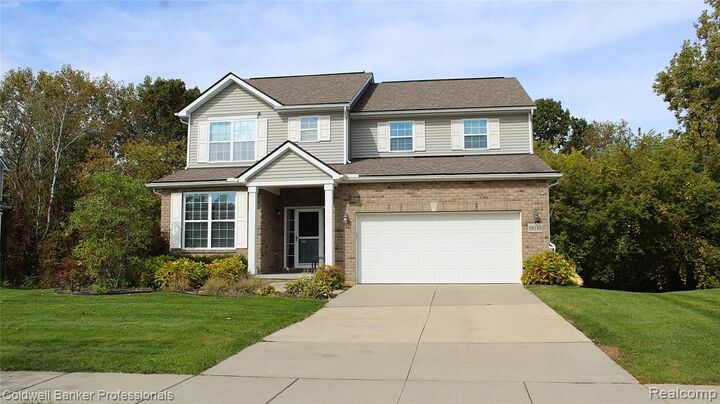
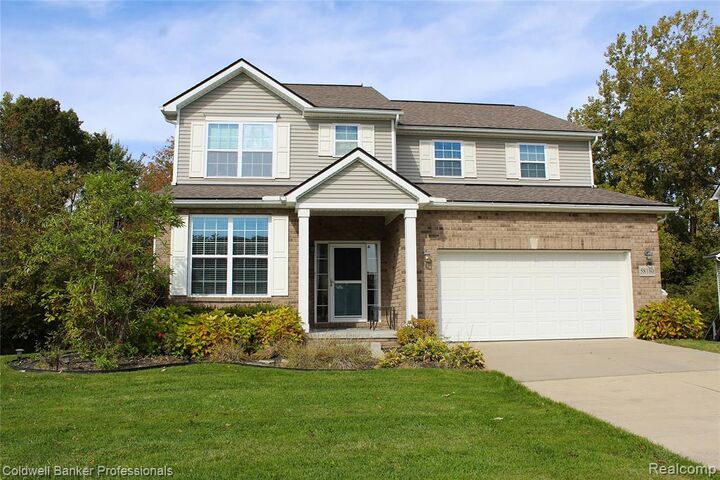
58180 Sunflower Circle N Lyon Twp, MI 48165
Active (0 Days)
$3,900 (USD)
MLS #:
20261083321
20261083321
Lot Size
10,454 SQFT
10,454 SQFT
Type
Rental
Rental
Year Built
2015
2015
School District
South Lyon
South Lyon
County
Oakland County
Oakland County
Listed By
Elizabeth "Liz" Schmieder, Coldwell Banker Professionals
Source
REALCOMP
Last checked Oct 15 2026 at 10:34 PM GMT+0000
REALCOMP
Last checked Oct 15 2026 at 10:34 PM GMT+0000
Bathroom Details
- Full Bathrooms: 3
- Half Bathroom: 1
Interior Features
- Wet Bar
Kitchen
- Dishwasher
- Dryer
- Disposal
- Bar Fridge
- Washer
- Free-Standing Gas Range
- Free-Standing Refrigerator
- Vented Exhaust Fan
Subdivision
- Trailside At Mill River Condo Occpn 1812
Property Features
- Foundation: Basement
Heating and Cooling
- Forced Air
- Central Air
- Ceiling Fan(s)
Basement Information
- Finished
- Walk-Out Access
Pool Information
- 1
Exterior Features
- Club House
- Lighting
- Pool – Community
- Roof: Asphalt
Utility Information
- Utilities: Community
- Sewer: Sewer (Sewer-Sanitary)
- Fuel: Natural Gas
Garage
- Electricity
- Door Opener
- Attached
Stories
- 2 Story
Living Area
- 3,852 sqft
Location
Disclaimer: Copyright 2024 RealComp MLS. All rights reserved. This information is deemed reliable, but not guaranteed. The information being provided is for consumers’ personal, non-commercial use and may not be used for any purpose other than to identify prospective properties consumers may be interested in purchasing. Data last updated 6/4/24 07:12







Description