

Listing Courtesy of: REALCOMP / Listed By: Ylldes "Des Maylinda" Shemshedini, Coldwell Banker Professionals
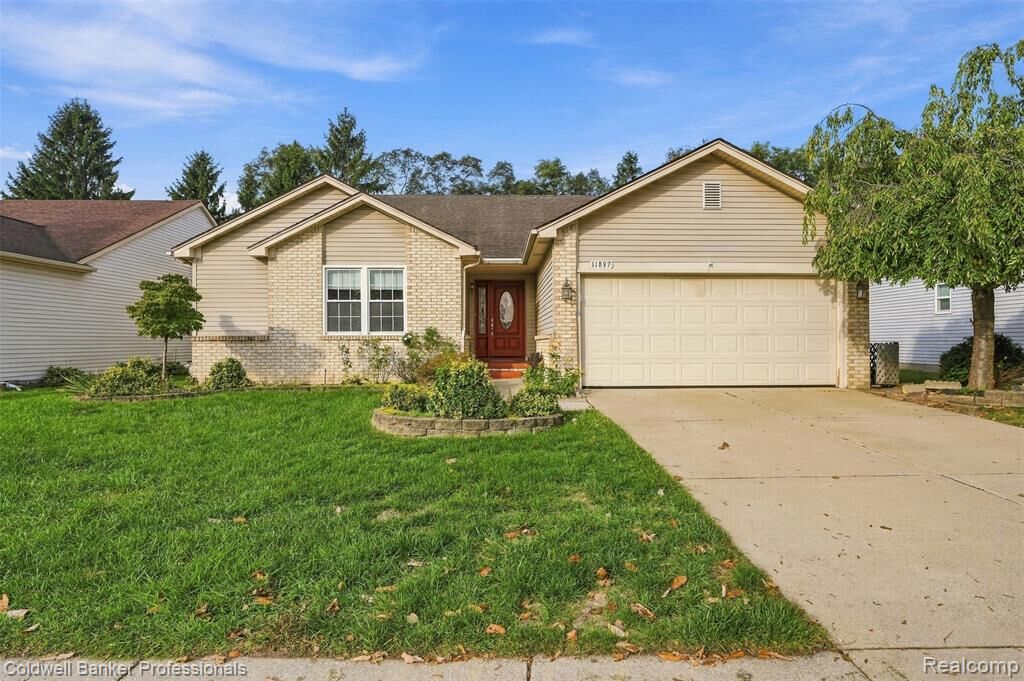
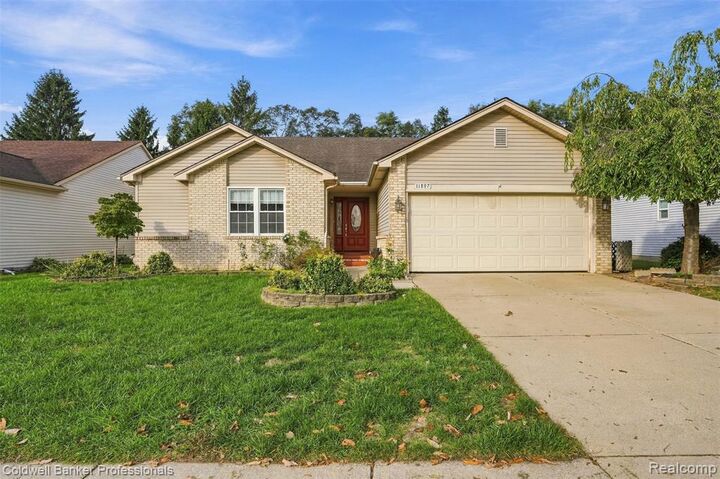
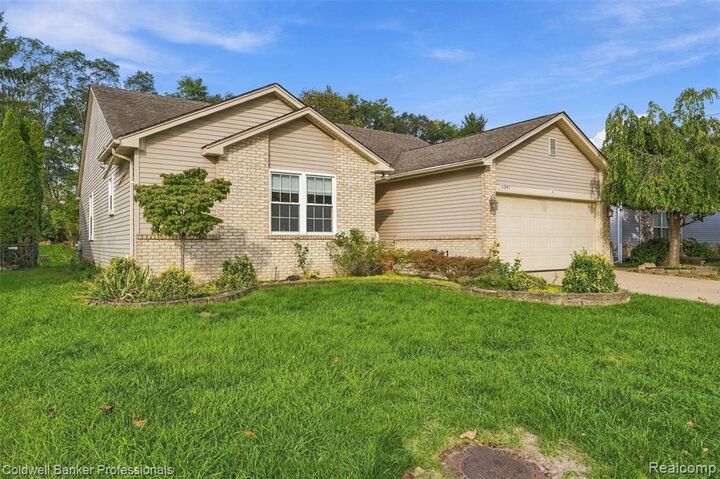
11897 Chase Boulevard Livonia, MI 48150
Active (0 Days)
$2,200 (USD)
Description
MLS #:
20261082539
20261082539
Lot Size
9,148 SQFT
9,148 SQFT
Type
Rental
Rental
Year Built
1994
1994
School District
Livonia
Livonia
County
Wayne County
Wayne County
Listed By
Ylldes "Des Maylinda" Shemshedini, Coldwell Banker Professionals
Source
REALCOMP
Last checked Oct 15 2026 at 10:20 PM GMT+0000
REALCOMP
Last checked Oct 15 2026 at 10:20 PM GMT+0000
Bathroom Details
- Full Bathrooms: 3
Kitchen
- Dishwasher
- Dryer
- Free-Standing Refrigerator
- Free-Standing Electric Range
Subdivision
- Hunters Pointe
Property Features
- Foundation: Basement
Heating and Cooling
- Forced Air
Basement Information
- Partially Finished
Pool Information
- 0
Utility Information
- Utilities: Public (Municipal)
- Sewer: Sewer (Sewer-Sanitary)
- Fuel: Natural Gas
Garage
- Attached
Stories
- 1 Story
Living Area
- 2,938 sqft
Location
Disclaimer: Copyright 2024 RealComp MLS. All rights reserved. This information is deemed reliable, but not guaranteed. The information being provided is for consumers’ personal, non-commercial use and may not be used for any purpose other than to identify prospective properties consumers may be interested in purchasing. Data last updated 6/4/24 07:12







The main level offers three bedrooms, including a primary suite with vaulted ceilings and a private full bath. A second full bath serves the additional bedrooms. The finished basement provides valuable extra living space and a third full bath, ideal for a recreation room, home office, guests, or multigenerational living. Additional features include convenient main-floor laundry with built-in cabinetry and a granite folding counter.
Enjoy a convenient location near Hines Park’s walking and biking trails, shopping, restaurants, and major roadways, within the Livonia Public Schools district. A wonderful opportunity to lease a spacious ranch with comfortable living areas and a versatile finished basement!