Listing Courtesy of: MIREALSOURCE / Listed By: M/I Homes Of Michigan, LLC
4145 Sedgeview Circle Howell, MI 48843
Pending (82 Days)
$483,120 (USD)
OPEN HOUSE TIMES
-
OPENSun, Nov 2211:30 am - 5:00 pm
Description
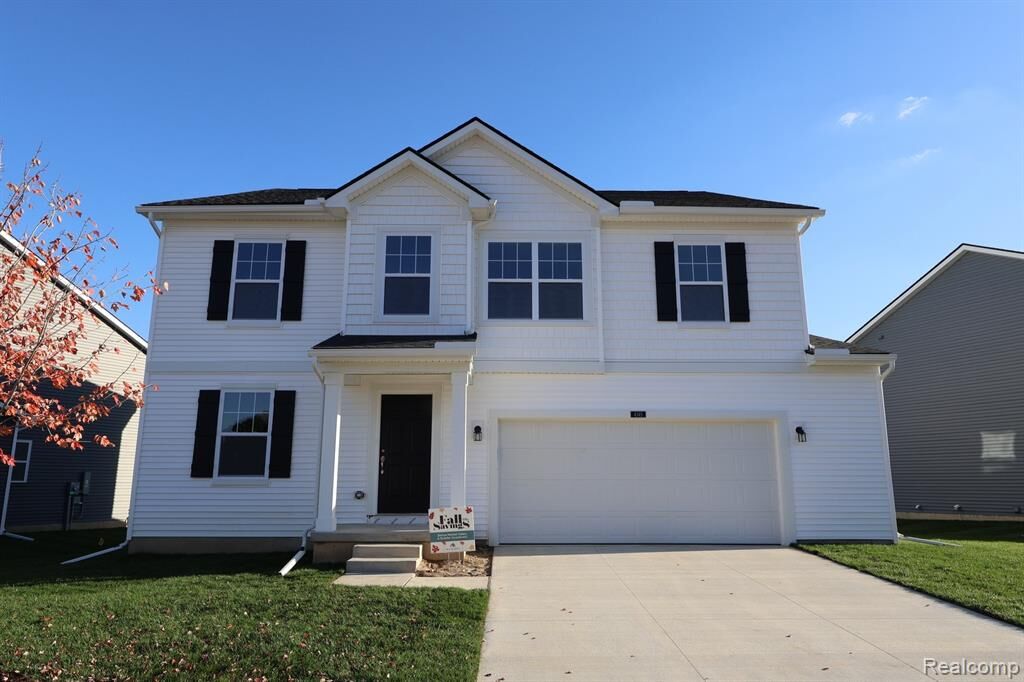
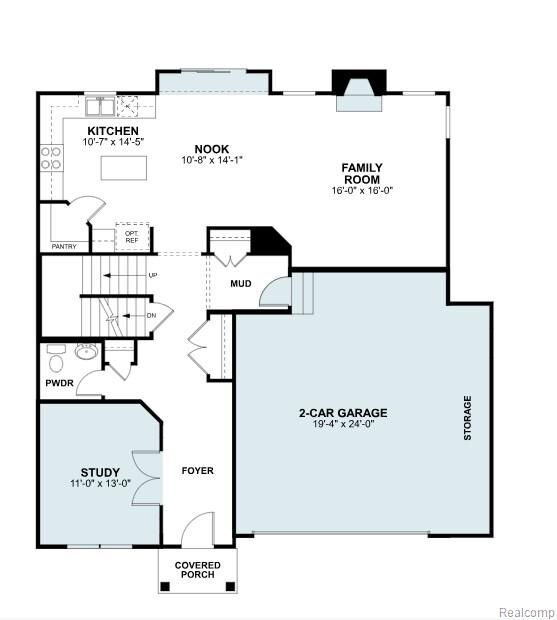
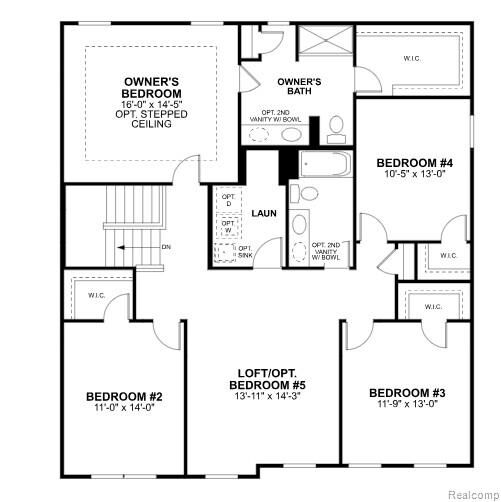
*Home qualifies for up to $10,000 in flex cash* plus a 3.25% Rate* / 6.027% APR* first year rates with a 2/1 Buydown on a 30-year fixed FHA loan through M/I Financial, LLC. Welcome to 4145 Sedgeview Circle, Howell, Michigan -- a beautiful new construction home built by M/I Homes. This 2-story home offers 2,605 square feet of thoughtfully designed living space, featuring 4 bedrooms, 2 full bathrooms, and 1 half bathroom. Step inside to discover an open-concept living space that creates a seamless flow between the main gathering areas, perfect for both everyday living and entertaining. The quality of design is evident throughout, with carefully selected finishes and well-proportioned rooms that maximize comfort and functionality. Key Features: 4 spacious bedrooms 2,605 square feet of living space 2.5-car garage First-floor study Loft space Full basement The owner's bedroom provides a comfortable retreat with an en-suite bathroom designed for relaxation. Additional bedrooms offer generous space for family, guests, or home office needs. This home is situated in The Preserve at Heritage Square, a well-planned neighborhood with convenient proximity to local parks and outdoor recreation. The surrounding area provides a welcoming setting with easy access to green spaces where residents can enjoy walking trails, playgrounds, and natural scenery. With its quality construction, intelligent design, and desirable setting, this home at 4145 Sedgeview Circle delivers an outstanding living experience.
MLS #:
61023472
61023472
Lot Size
5,940 SQFT
5,940 SQFT
Type
Single-Family Home
Single-Family Home
Year Built
2026
2026
Style
Traditional
Traditional
School District
Howell Public Schools
Howell Public Schools
County
Livingston County
Livingston County
Listed By
Alessandra Caccamo, M/I Homes Of Michigan, LLC
Source
MIREALSOURCE
Last checked Nov 22 2026 at 11:23 AM GMT+0000
MIREALSOURCE
Last checked Nov 22 2026 at 11:23 AM GMT+0000
Bathroom Details
- Full Bathrooms: 2
- Half Bathroom: 1
Interior Features
- Dishwasher
- Microwave
- Range/Oven
Kitchen
- Floor: Wood
Property Features
- Fireplace: Family Room
- Foundation: Basement
Heating and Cooling
- Forced Air
- Natural Gas
Basement Information
- Unfinished
- Walk-Out Access
Homeowners Association Information
- Dues: $55/Monthly
Garage
- Attached Garage
Parking
- Total: 3
Stories
- 2
Living Area
- 2,605 sqft
Listing Price History
Date
Event
Price
% Change
$ (+/-)
Oct 21, 2026
Price Changed
$483,120
-1%
-$5,000
Oct 19, 2026
Price Changed
$488,120
3%
$11,970
Aug 21, 2026
Listed
$476,150
-
-
Location
Disclaimer: Copyright 2023 MiRealSource, Inc. All rights reserved. This information is deemed reliable, but not guaranteed. The information being provided is for consumers’ personal, non-commercial use and may not be used for any purpose other than to identify prospective properties consumers may be interested in purchasing. Data last updated 7/20/23 10:38