Sold
 Listing Courtesy of: LANSING MI / Listed By: Jean Cullimore, Coldwell Banker Professionals
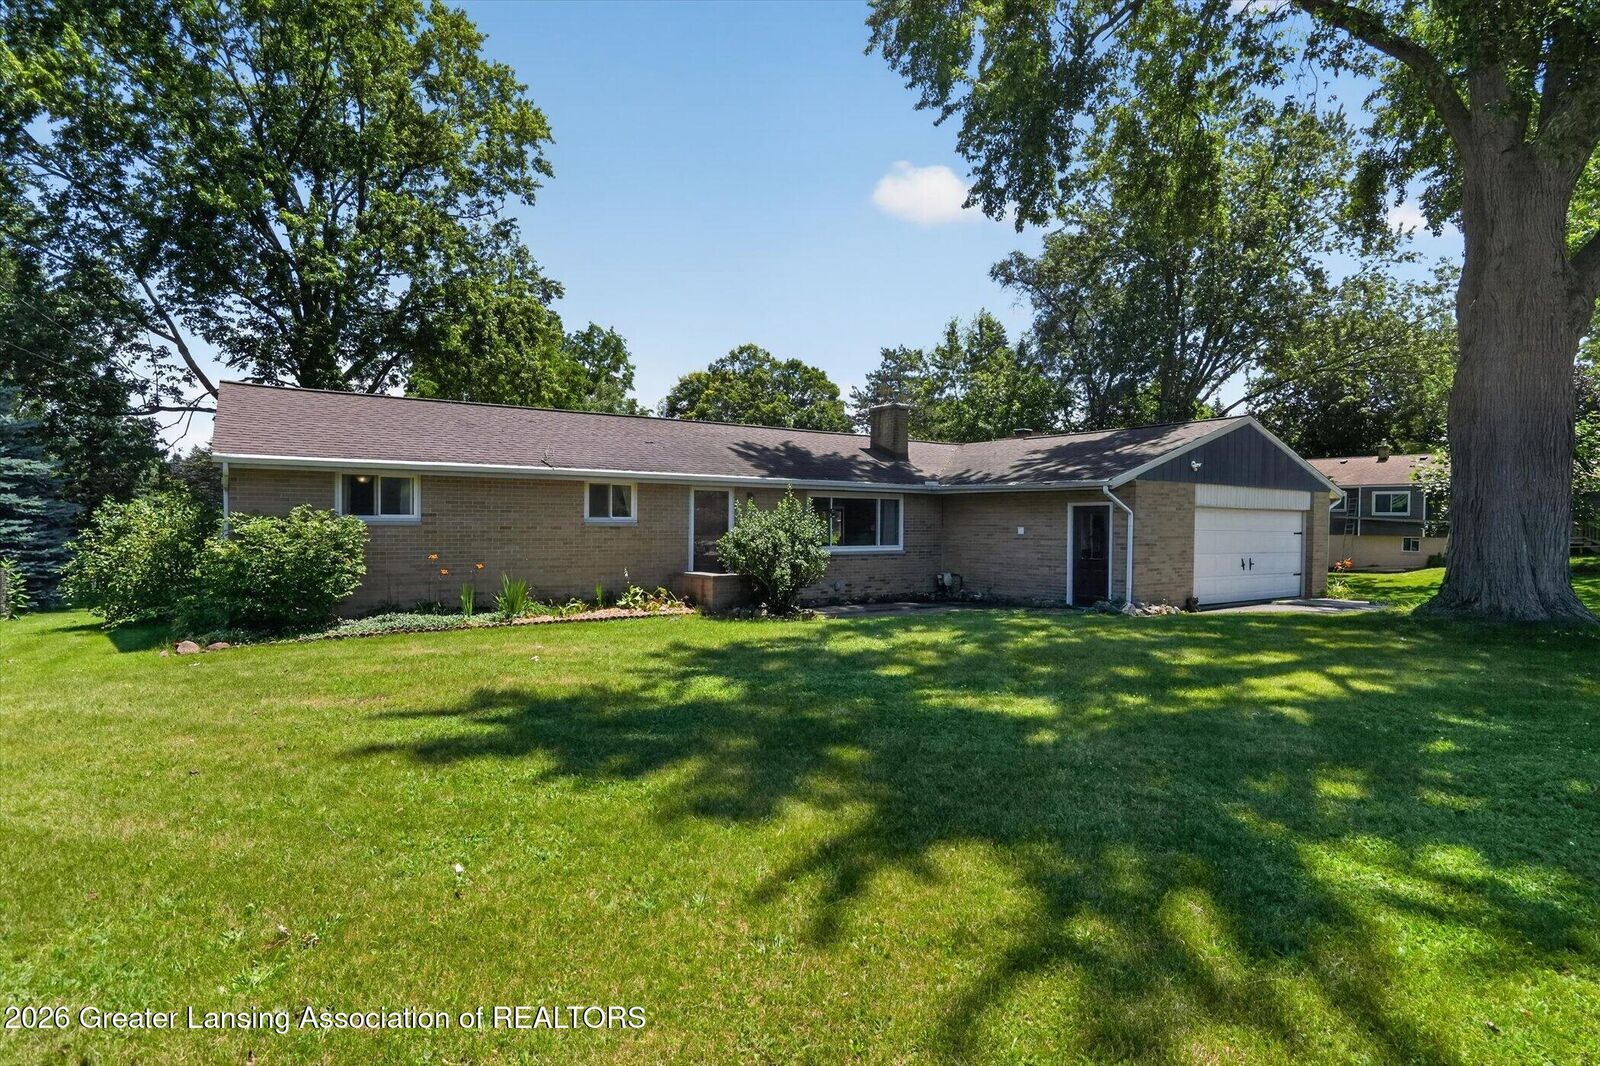
 2578 Pine Tree Road Holt, MI 48842
Sold on 08/28/2026
$275,000 (USD)
Sold Date:
08/28/2026
08/28/2026
Taxes
$5,530(2025)
$5,530(2025)
Lot Size
0.69 acres
0.69 acres
Type
Single-Family Home
Single-Family Home
Year Built
1954
1954
Style
Ranch
Ranch
County
Ingham County
Ingham County
Listed By
Jean Cullimore, Coldwell Banker Professionals
Bought with
Danniel Becker, Home Towne Real Estate
Danniel Becker, Home Towne Real Estate
Source
LANSING MI
Last checked Sep 21 2026 at 2:14 AM GMT+0000
LANSING MI
Last checked Sep 21 2026 at 2:14 AM GMT+0000
Bathroom Details
- Full Bathroom: 1
- Half Bathroom: 1
Interior Features
- Dishwasher
- Refrigerator
- Washer
- Dryer
- Gas Water Heater
- Stainless Steel Appliance(s)
- Electric Range
- Vented Exhaust Fan
Lot Information
- Back Yard
- Front Yard
Property Features
- Fireplace: Wood Burning
- Fireplace: Great Room
- Fireplace: Insert
- Fireplace: Living Room
- Fireplace: Raised Hearth
- Foundation: Block
Heating and Cooling
- Forced Air
- Central
- Fireplace(s)
- Natural Gas
- Wood
- Central Air
Pool Information
- None
Flooring
- Carpet
- Ceramic Tile
- Wood
- Parquet
Utility Information
- Sewer: Public Sewer
School Information
- Elementary School: Elliott Elementary School
Parking
- Driveway
- Garage Faces Front
- Garage Door Opener
- Inside Entrance
- Electric Vehicle Charging Station(s)
Living Area
- 2,171 sqft
Listing Price History
Date
Event
Price
% Change
$ (+/-)
Jul 20, 2026
Price Changed
$275,000
-2%
-$5,000
Jul 09, 2026
Listed
$280,000
-
-
Disclaimer: Copyright 2026 Greater Lansing Association of Realtors. All rights reserved. This information is deemed reliable, but not guaranteed. The information being provided is for consumers’ personal, non-commercial use and may not be used for any purpose other than to identify prospective properties consumers may be interested in purchasing. Data last updated 9/20/26 19:14