

Listing Courtesy of: REALCOMP / Listed By: Richard Childs, Coldwell Banker Professionals
35468 Heritage Lane Farmington, MI 48335
Active
$325,000 (USD)
OPEN HOUSE TIMES
-
OPENSat, Aug 112 noon - 3:00 pm

Description
MLS #:
20261057946
20261057946
Type
Condo
Condo
Year Built
1973
1973
School District
Farmington
Farmington
County
Oakland County
Oakland County
Listed By
Richard Childs, Coldwell Banker Professionals
Source
REALCOMP
Last checked Jul 31 2026 at 2:52 AM GMT+0000
REALCOMP
Last checked Jul 31 2026 at 2:52 AM GMT+0000
Bathroom Details
- Full Bathrooms: 2
- Half Bathroom: 1
Interior Features
- Cable Available
- High Spd Internet Avail
- Egress Window(s)
Kitchen
- Microwave
- Free-Standing Refrigerator
- Free-Standing Gas Oven
Subdivision
- Heritage Village West Occpn 181
Property Features
- Foundation: Basement
Heating and Cooling
- Forced Air
- Central Air
- Ceiling Fan(s)
Basement Information
- Partially Finished
- Walk-Out Access
Pool Information
- 1
Homeowners Association Information
- Dues: $623
Exterior Features
- Club House
- Grounds Maintenance
- Pool - Inground
- Lighting
- Pool – Community
- Roof: Asphalt
- Roof: Composition
Utility Information
- Utilities: Public (Municipal)
- Sewer: Sewer (Sewer-Sanitary)
- Fuel: Natural Gas
Garage
- Electricity
- Door Opener
- Detached
- Side Entrance
- Parking Lot
Stories
- 3 Story
Location
Disclaimer: Copyright 2024 RealComp MLS. All rights reserved. This information is deemed reliable, but not guaranteed. The information being provided is for consumers’ personal, non-commercial use and may not be used for any purpose other than to identify prospective properties consumers may be interested in purchasing. Data last updated 6/4/24 07:12







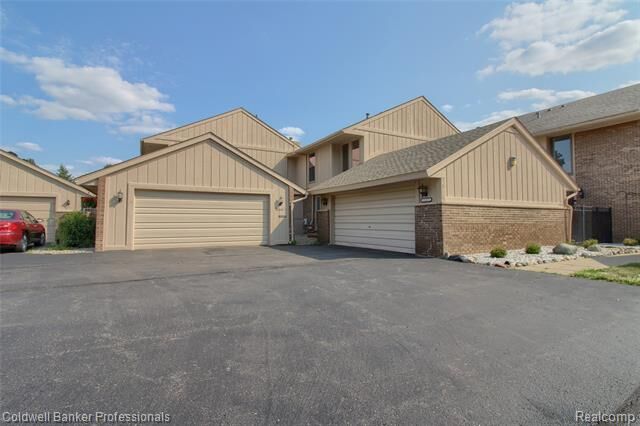
walk out basement adds to the desirability of this unit. Great room features vaulted ceiling adding to
the spacious feel, and a portal to a large balcony with pleasant views. Designer kitchen with white
cabinets and stainless appliances. New in the last year, vinyl floors on 1st and 2nd level, recessed
lights in the living room & fans in both upper bedrooms. Longacre Elementary school is just across Drake
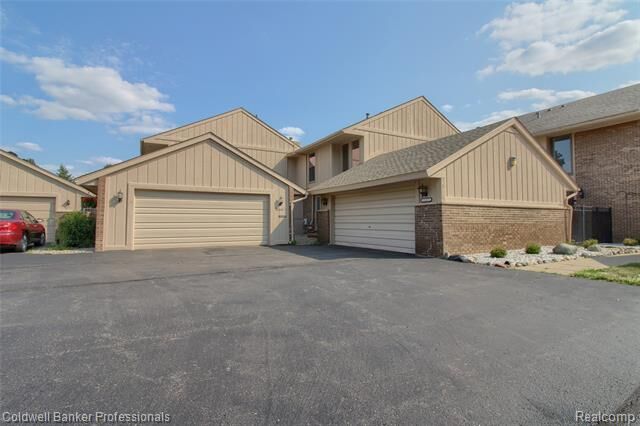
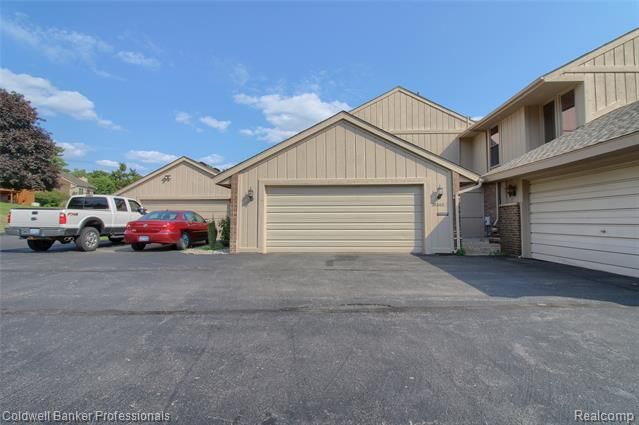
Rd, along with a 10 acre Farmington Park with baseball diamonds. Exterior of the buildings has been
recently painted, as well as replacing roofs and roadways in the complex. Monthly fee was raised to cover
this expense & will drop when that work is paid off, within 2 years. Closing not to occur before mid
October. This is a relocation sale. Please find additional disclosures and addendums which must be
completed with any offer. Allow at least 3 business days for response.
Sorry, We just came on market, but seller's baby is coming sooner than expected, property will not be available until later, Stay tuned.