

Listing Courtesy of: REALCOMP / Listed By: Ylldes "Des Maylinda" Shemshedini, Coldwell Banker Professionals
37673 S McKenzie Court S Farmington Hills, MI 48331
Active (1 Days)
$4,000 (USD)
Description
MLS #:
20261088226
20261088226
Lot Size
9,148 SQFT
9,148 SQFT
Type
Rental
Rental
Year Built
1998
1998
School District
Farmington
Farmington
County
Oakland County
Oakland County
Listed By
Ylldes "Des Maylinda" Shemshedini, Coldwell Banker Professionals
Source
REALCOMP
Last checked Nov 2 2026 at 6:55 PM GMT+0000
REALCOMP
Last checked Nov 2 2026 at 6:55 PM GMT+0000
Bathroom Details
- Full Bathrooms: 2
- Half Bathrooms: 2
Interior Features
- Jetted Tub
- Other
- Central Vacuum
- Egress Window(s)
- Entrance Foyer
Kitchen
- Dishwasher
- Dryer
- Microwave
- Disposal
- Washer
- Double Oven
- Electric Cooktop
- Exhaust Fan
- Free-Standing Refrigerator
- Gas Cooktop
- Stainless Steel Appliance(s)
- Built-In Electric Range
- Free-Standing Gas Oven
Subdivision
- Halstead Commons Condo
Property Features
- Foundation: Basement
Heating and Cooling
- Forced Air
- Energy Star® Qualified Furnace Equipment
- Wall Furnace
- Central Air
Basement Information
- Finished
- Daylight
Pool Information
- 0
Homeowners Association Information
- Dues: $475
Exterior Features
- Roof: Asphalt
Utility Information
- Utilities: Water at Street, Public (Municipal)
- Sewer: Sewer at Street
- Fuel: Natural Gas
Garage
- Attached
- Driveway
Stories
- 2 Story
Living Area
- 4,516 sqft
Location
Disclaimer: Copyright 2024 RealComp MLS. All rights reserved. This information is deemed reliable, but not guaranteed. The information being provided is for consumers’ personal, non-commercial use and may not be used for any purpose other than to identify prospective properties consumers may be interested in purchasing. Data last updated 6/4/24 07:12







A dramatic two-story foyer welcomes you inside, where hardwood floors, extensive custom woodwork, and spacious living areas create a warm yet refined atmosphere. The updated island kitchen features quartz countertops, abundant cabinetry, stainless steel appliances, and a bright breakfast nook overlooking the backyard. The expansive family room with fireplace provides the perfect gathering space, while the formal dining room and private library/home office offer flexibility for both entertaining and remote work.
Upstairs, the luxurious primary suite serves as a private retreat with a spa-inspired bath and oversized walk-in closet. The professionally finished daylight basement expands the home's living space significantly and features a second full kitchen, large recreation area, fireplace, additional gathering space, and exceptional flexibility for entertaining, extended stays, or multi-generational living.
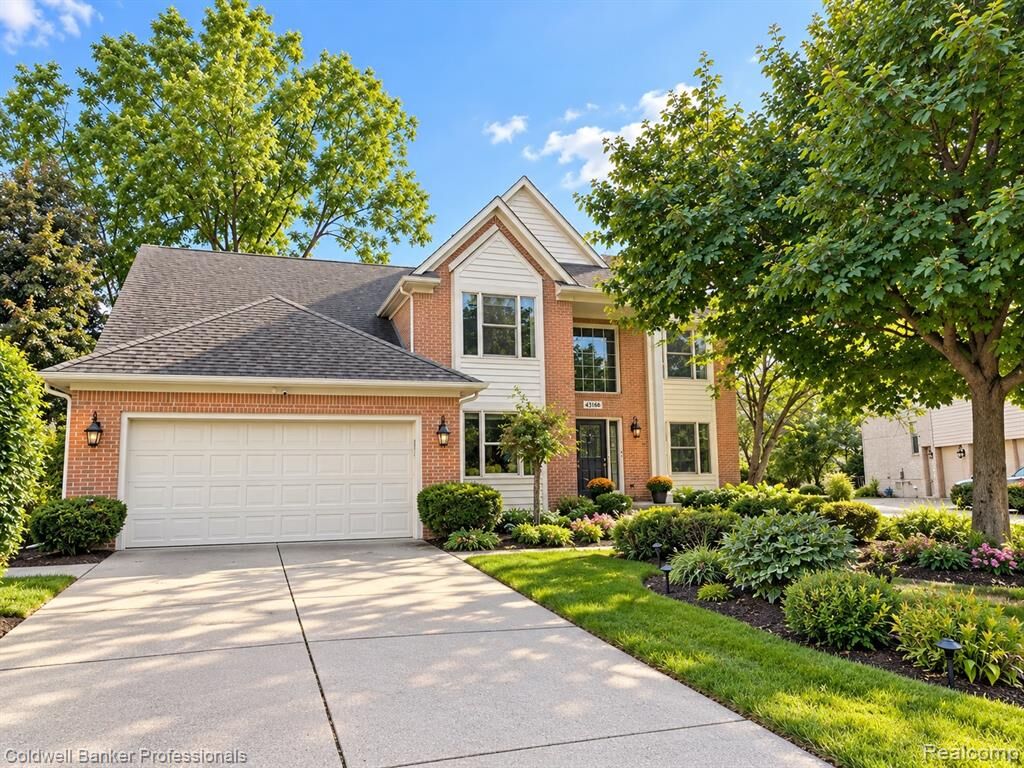
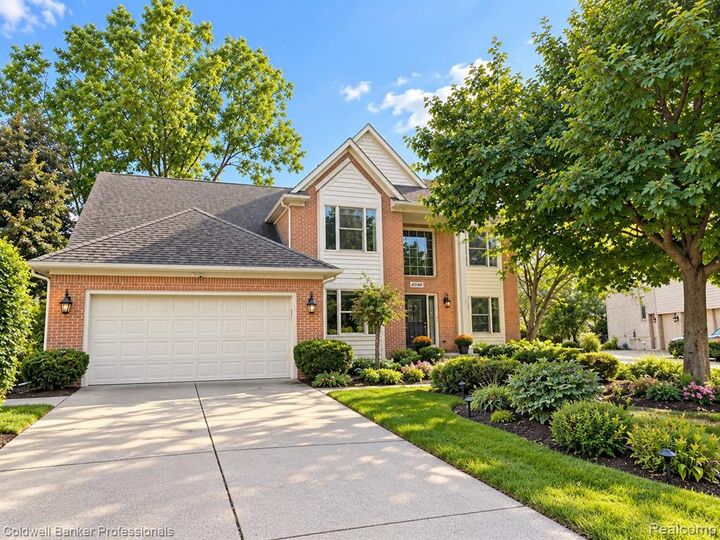
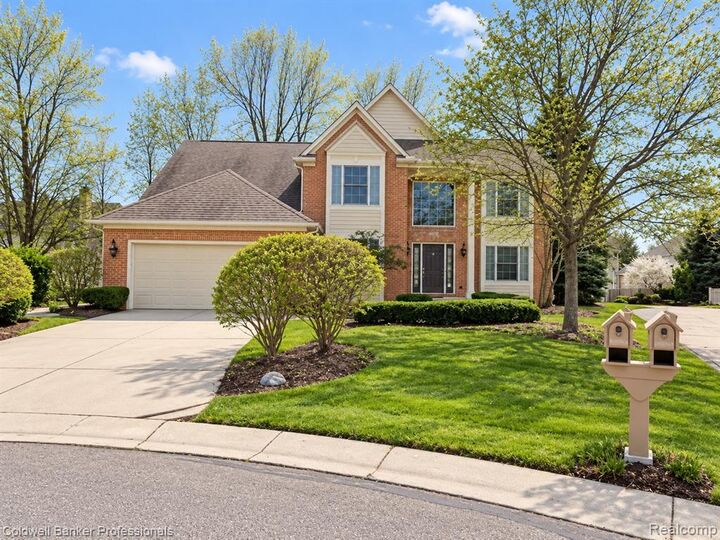
Outside, enjoy beautifully landscaped grounds and a spacious two-tier patio designed for relaxing and entertaining. Conveniently located near shopping, dining, parks, and major expressways, this exceptional lease offers the ideal combination of luxury, space, and lifestyle.