Listing Courtesy of: REALCOMP / Listed By: Laura Garcia, Coldwell Banker Professionals
28625 Auburn Court Farmington Hills, MI 48331
Coming Soon
$380,000 (USD)
OPEN HOUSE TIMES
-
OPENSat, Aug 2912 noon - 2:00 pm
Description
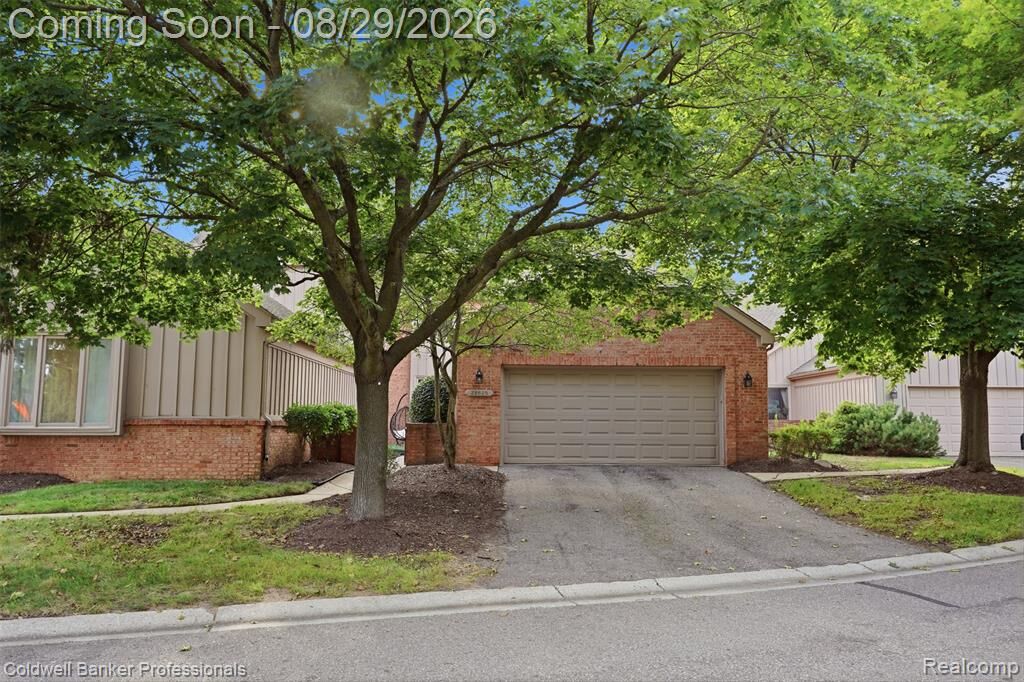
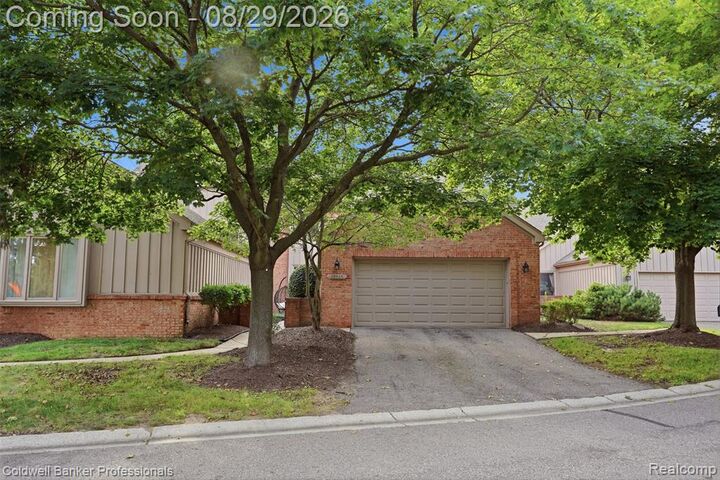
This distinctive, luxury condo offers easy living in a quiet, beautifully landscaped community. Move right into this well-maintained condo with no neighbors above or below, convenient access to several major freeways, and an array of shopping and dining options just minutes away. A charming courtyard entrance sets the tone, while the spacious rear patio opens to expansive green space. Inside, the main level features a dedicated office, living room, dining area, kitchen with breakfast nook, laundry/mudroom and half bath, along with convenient access to the two-car attached garage. The home blends thoughtful updates with plenty of opportunity to add your own personal style. Upstairs, two generously sized bedroom suites each include a private full bath. The clean, dry full basement is a blank slate ready for storage, a home gym, hobby space or additional finished living area. Exterior maintenance and snow removal are handled for you, and residents also enjoy access to the community clubhouse. A rare combination of character, privacy, outdoor space and low-maintenance living in a lush, peaceful setting. Exclusions: Refrigerator in garage, bike racks on wall in garage.
MLS #:
20261060317
20261060317
Type
Condo
Condo
Year Built
1988
1988
School District
Farmington
Farmington
County
Oakland County
Oakland County
Listed By
Laura Garcia, Coldwell Banker Professionals
Source
REALCOMP
Last checked Aug 25 2026 at 2:39 PM GMT+0000
REALCOMP
Last checked Aug 25 2026 at 2:39 PM GMT+0000
Bathroom Details
- Full Bathrooms: 2
- Half Bathroom: 1
Kitchen
- Dishwasher
- Disposal
- Built-In Electric Oven
- Free-Standing Refrigerator
- Built-In Electric Range
Subdivision
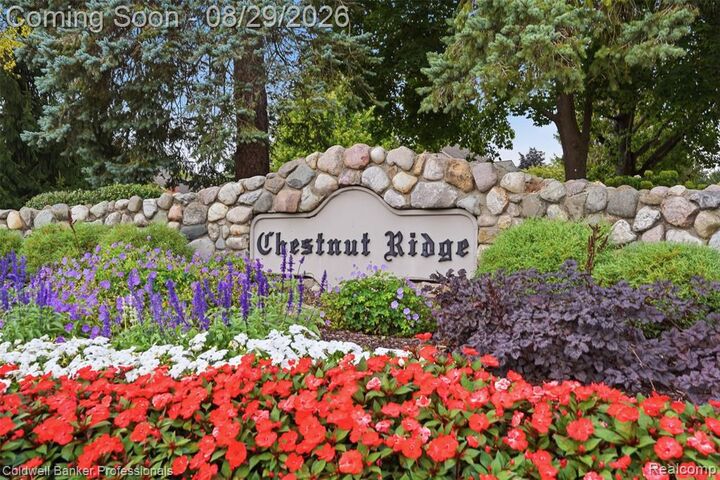
- Chestnut Ridge Condo
Property Features
- Foundation: Basement
Heating and Cooling
- Forced Air
- Central Air
Basement Information
- Unfinished
Homeowners Association Information
- Dues: $425
Exterior Features
- Club House
- Grounds Maintenance
- Lighting
- Roof: Asphalt
Utility Information
- Utilities: Public (Municipal)
- Sewer: Sewer (Sewer-Sanitary)
- Fuel: Natural Gas
Garage
- Direct Access
- Electricity
- Door Opener
- Attached
Stories
- 2 Story
Living Area
- 1,819 sqft
Location
Disclaimer: Copyright 2024 RealComp MLS. All rights reserved. This information is deemed reliable, but not guaranteed. The information being provided is for consumers’ personal, non-commercial use and may not be used for any purpose other than to identify prospective properties consumers may be interested in purchasing. Data last updated 6/4/24 07:12