
5260 Golden Circle East Lansing, MI 48823
Source MLS VerifiedListing Courtesy of: LANSING MI / Listed By: Lori Hacker, Coldwell Banker Professionals

  5260 Golden Circle East Lansing, MI 48823

Active (0 Days)
$305,000 (USD)
2
BED
3
BATH
2,396
SQFT

Description

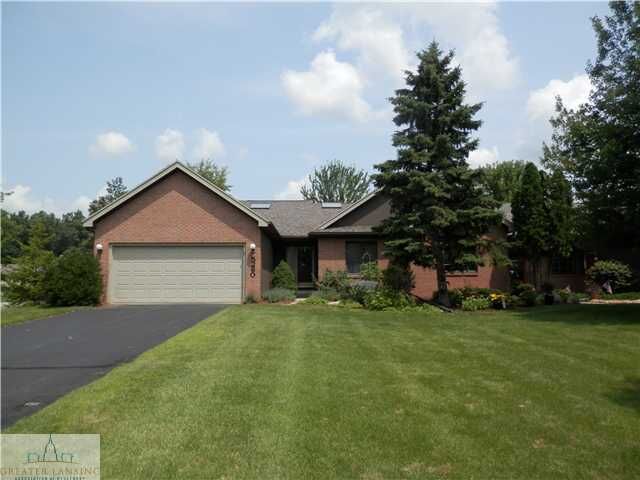
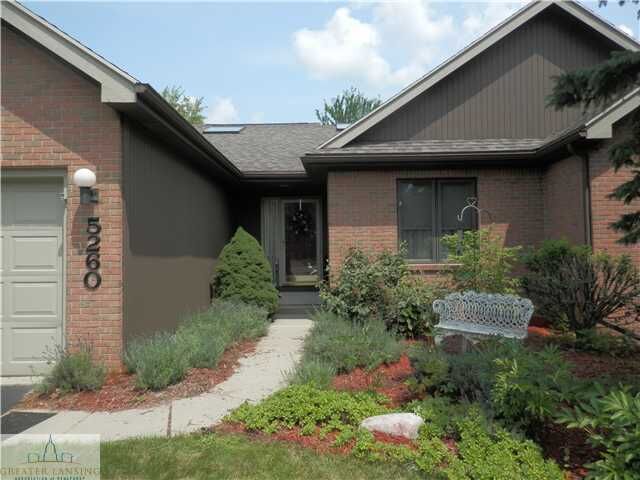
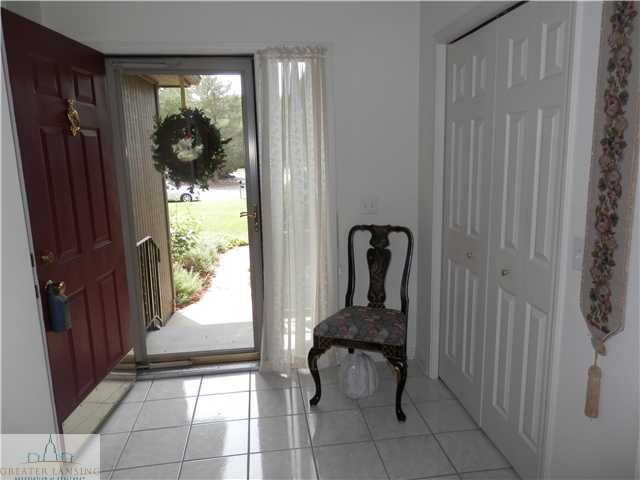
Pond views! Walk-out attached ranch condo with 2 huge skylights, one lighting up the stairwell to the lower level and the other one in the primary bathroom! Brick front facade. Long drive that starts out as joint and veers off to garages. Double coat closet in foyer. Vaulted ceiling in living room with 3 floor-to-ceiling windows, gas fireplace centered on the back wall, open to dining room. Sliding glass door from dining room to deck overlooking pond. Side window in dining room plus this room is open to the kitchen by a half wall. The large kitchen has a window over the sink with water views, plenty of cabinet and counter space, eat-in area with side window. A pantry and coat closet are in the mud-room off garage entry. Primary bedroom with over-sized walk-through closet including built-in cabinets. The 2nd bedroom with private sink has been transformed into a small den with washer and dryer in the closet. The large lower level features a family room with gas fireplace, walk-out access and walk-up wet bar with mini frig. There is a 2nd bedroom and full bath plus office area with two walls of bookshelves off the family room. The open stairway to the lower level is L-shaped for ease in descent. The unfinished portion of the basement has a nice tool bench, sump pump, plenty of storage areas and new (2025) furnace. The $500 monthly HOA fee includes exterior maintenance, snow and trash removal, lawn maintenance. The special assessment for 2026 has been paid in full.

MLS #:
299996
Taxes
$6,139(2025)
Type
Condo
Year Built
1995
Style
Ranch
County
Ingham County

Listed By

Lori Hacker, Coldwell Banker Professionals
Source
LANSING MI
Last checked Oct 19 2026 at 12:15 PM GMT+0000
Bathroom Details
  • Full Bathrooms: 2
  • Half Bathroom: 1
Interior Features
  • Range
  • Disposal
  • Dishwasher
  • Refrigerator
  • Washer
  • Microwave
  • Dryer
  • Gas Water Heater
  • Electric Range
Property Features
  • Fireplace: Gas
  • Fireplace: Living Room
  • Fireplace: Family Room
  • Foundation: Concrete Perimeter
Heating and Cooling
  • Forced Air
  • Natural Gas
  • Central Air
Homeowners Association Information
  • Dues: $500/MONTHLY
Flooring
  • Carpet
  • Tile
Utility Information
  • Sewer: Public Sewer
Parking
  • Garage Faces Front
  • Garage Door Opener
  • Attached
  • Asphalt
Living Area
  • 2,396 sqft
Location
   
Calculate drive times to this property
 
Powered by INRIX® Drive Time

Powered by Walk Score®
Disclaimer: Copyright 2026 Greater Lansing Association of Realtors. All rights reserved. This information is deemed reliable, but not guaranteed. The information being provided is for consumers’ personal, non-commercial use and may not be used for any purpose other than to identify prospective properties consumers may be interested in purchasing. Data last updated 10/19/26 05:15