

Listing Courtesy of: REALCOMP / Listed By: National Realty Centers, Inc
1041 Adeline Street Detroit, MI 48203
Active (219 Days)
$119,900 (USD)
Description
MLS #:
20261010321
20261010321
Lot Size
3,485 SQFT
3,485 SQFT
Type
Single-Family Home
Single-Family Home
Year Built
1919
1919
School District
Detroit
Detroit
County
Wayne County
Wayne County
Listed By
Amador C Melgoza Iii, National Realty Centers, Inc
Source
REALCOMP
Last checked Sep 26 2026 at 12:16 PM GMT+0000
REALCOMP
Last checked Sep 26 2026 at 12:16 PM GMT+0000
Bathroom Details
- Full Bathroom: 1
- Half Bathroom: 1
Interior Features
- Cable Available
Kitchen
- Dryer
- Microwave
- Washer
- Free-Standing Gas Range
- Free-Standing Refrigerator
Property Features
- Foundation: Basement
Heating and Cooling
- Forced Air
- Central Air
- Ceiling Fan(s)
Basement Information
- Partially Finished
Pool Information
- 0
Exterior Features
- Fenced
- Roof: Asphalt
Utility Information
- Utilities: Public (Municipal)
- Sewer: Sewer (Sewer-Sanitary)
- Fuel: Natural Gas
Garage
- Driveway
Stories
- 2 Story
Living Area
- 1,125 sqft
Location
Disclaimer: Copyright 2024 RealComp MLS. All rights reserved. This information is deemed reliable, but not guaranteed. The information being provided is for consumers’ personal, non-commercial use and may not be used for any purpose other than to identify prospective properties consumers may be interested in purchasing. Data last updated 6/4/24 07:12







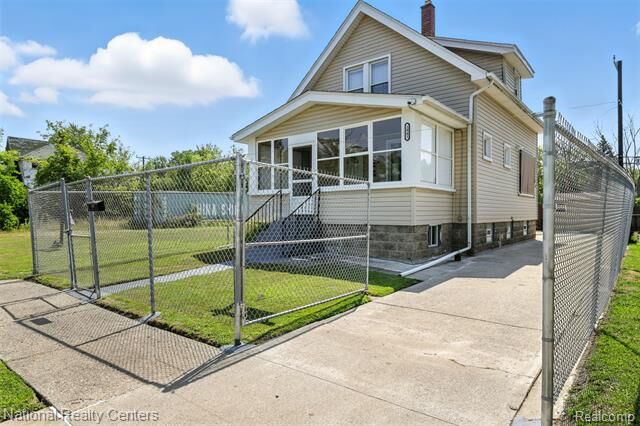

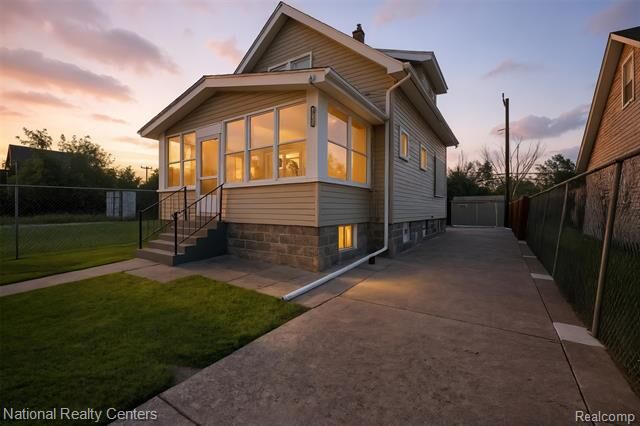
Welcome to 1041 Adeline Street, a beautifully updated Detroit home offering an appealing combination of comfort, convenience, and value. Ideally situated near the Woodward Corridor with easy access to Ferndale, Royal Oak, Downtown Detroit, major freeways, shopping, dining, entertainment, and everyday essentials.
Inside, you'll find a welcoming layout with thoughtful updates, comfortable living spaces, and the character you'd expect from a classic Detroit home without giving up the conveniences today's buyers want. Whether you're a first-time buyer, looking for a home close to work and entertainment, or ready to trade renting for ownership, this property deserves a look.
Outside your door, you're close to the energy and investment surrounding the Woodward corridor while still enjoying a residential neighborhood setting. The location makes it easy to enjoy Detroit, Ferndale, and Royal Oak without paying the premium typically associated with those neighboring markets.
Come see it for yourself. Your next chapter could start right here.