

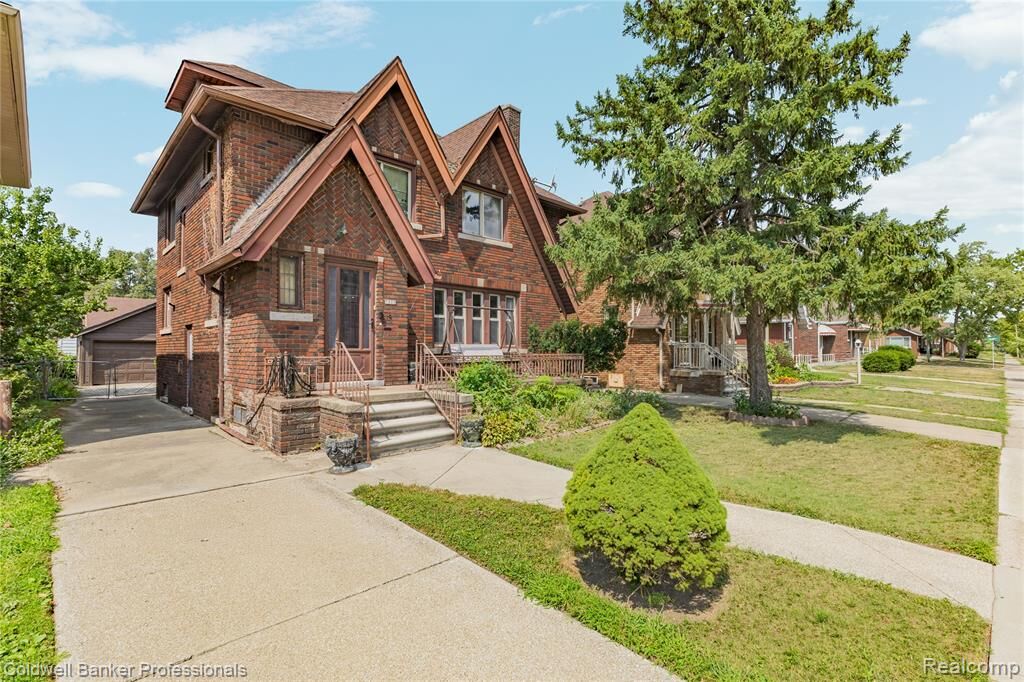
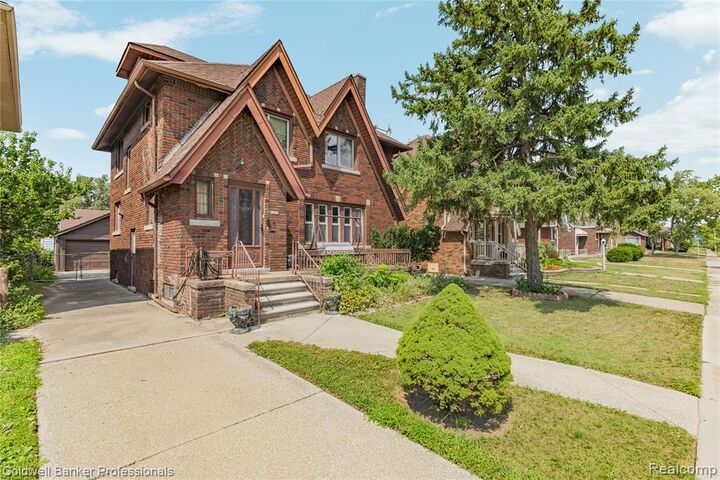
Listing Courtesy of: REALCOMP / Listed By: Pamela LeBlanc, Coldwell Banker Professionals
7523 Freda Street Dearborn, MI 48126
Active (84 Days)
$274,900 (USD)
Description
MLS #:
20261069149
20261069149
Taxes
$6,108
$6,108
Lot Size
4,792 SQFT
4,792 SQFT
Type
Single-Family Home
Single-Family Home
Year Built
1928
1928
Style
Tudor
Tudor
School District
Dearborn
Dearborn
County
Wayne County
Wayne County
Community
Oakman Aviation Field 1
Oakman Aviation Field 1
Listed By
Pamela LeBlanc, Coldwell Banker Professionals
Source
REALCOMP
Last checked Nov 20 2026 at 9:45 PM GMT+0000
REALCOMP
Last checked Nov 20 2026 at 9:45 PM GMT+0000
Bathroom Details
- Full Bathrooms: 2
Interior Features
- Washer
- Dryer
- Dishwasher
- Free-Standing Refrigerator
- Free-Standing Gas Range
Subdivision
- Oakman Aviation Field 1
Property Features
- Fireplace: Living Room
- Fireplace: Wood Burning
- Foundation: Basement
- Foundation: Block
Heating and Cooling
- Radiant
- Natural Gas
Basement Information
- Partially Finished
- Daylight
Exterior Features
- Brick
- Block
Utility Information
- Utilities: Water: Public
- Sewer: Public Sewer
- Fuel: Natural Gas
Parking
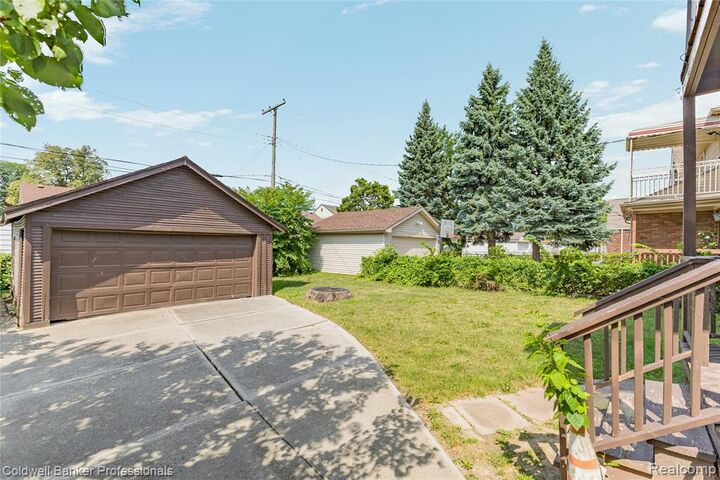
- Detached
- 2 Car Garage
Stories
- Three
Living Area
- 1,653 sqft
Listing Price History
Date
Event
Price
% Change
$ (+/-)
Oct 06, 2026
Price Changed
$274,900
-4%
-$10,000
Sep 16, 2026
Price Changed
$284,900
-5%
-$15,000
Aug 28, 2026
Listed
$299,900
-
-
Location
Disclaimer: Copyright 2024 RealComp MLS. All rights reserved. This information is deemed reliable, but not guaranteed. The information being provided is for consumers’ personal, non-commercial use and may not be used for any purpose other than to identify prospective properties consumers may be interested in purchasing. Data last updated 6/4/24 07:12







Spacious five-bedroom home featuring hardwood floors throughout, two full baths, formal dining room, and an eat-in kitchen with all appliances included. Living room offers a wood-burning fireplace. Newer boiler with radiator heat. Upstairs includes a bedroom with a private balcony. Fifth bedroom located in the attic with closet and unfinished ceiling. Detached garage. Ready for the next owner to add their personal touches. Buyer to asssume C of O compliance-home is sold as is--Homes lead service lines will be replaced by the city when they get to this street.