Listing Courtesy of: REALCOMP / Listed By: Brenda Meeuwenberg, Coldwell Banker Professionals
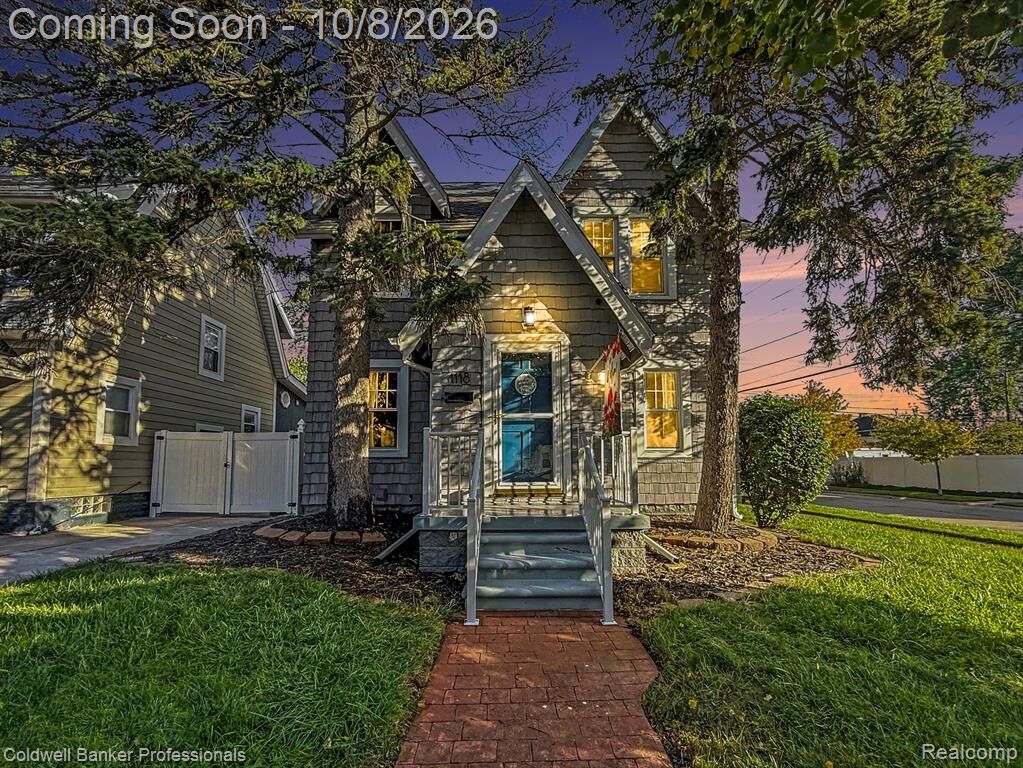
1118 Oxford Road Berkley, MI 48072
Active (2 Days)
$329,900 (USD)
OPEN HOUSE TIMES
-
OPENSat, Oct 101:00 pm - 3:00 pm
Description
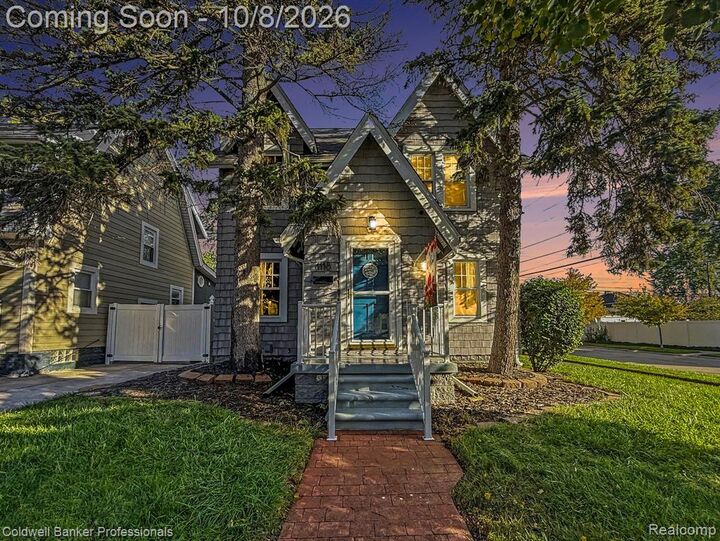
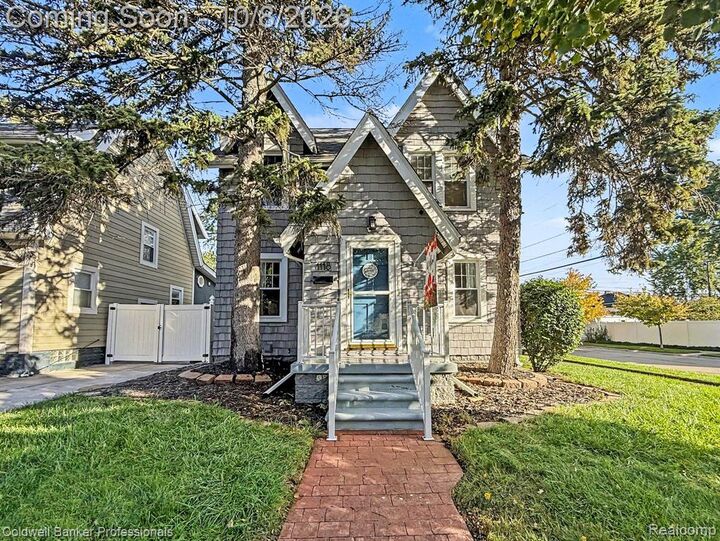
Step into the timeless character of this charming Berkley home, where beautiful original details including natural hardwood floors flow throughout the main level, complemented by coved ceilings, graceful arched openings, light neutral paint, and abundant natural light. The spacious living room centers around an inviting natural wood burning fireplace, while French doors open directly to the backyard patio, creating an easy connection between indoor and outdoor living. A generous dining room offers plenty of space for meals and gatherings, with the kitchen conveniently located nearby. The home features three bedrooms and a full bathroom upstairs. The finished basement adds valuable living space with a second full bathroom, a large flexible recreation area that could become a movie room, game room, home gym, or combination of uses, plus an additional bonus room ideal for an office, craft room, or hobby space. Outside, enjoy a fully fenced backyard with a paver patio perfect for grilling, relaxing, and entertaining. A detached two-car garage provides additional parking and storage. Ideally located in the Berkley School District near Woodward Avenue, parks, and downtown Berkley’s shops and restaurants, the home offers convenient access to I-696 and is just minutes from downtown Royal Oak and Birmingham. Set on a corner lot, this inviting home combines distinctive architectural character, flexible living space, and an excellent location. Schedule your showing and experience its charm for yourself!
MLS #:
20261080328
20261080328
Lot Size
5,227 SQFT
5,227 SQFT
Type
Single-Family Home
Single-Family Home
Year Built
1927
1927
School District
Berkley
Berkley
County
Oakland County
Oakland County
Listed By
Brenda Meeuwenberg, Coldwell Banker Professionals
Source
REALCOMP
Last checked Oct 8 2026 at 10:42 AM GMT+0000
REALCOMP
Last checked Oct 8 2026 at 10:42 AM GMT+0000
Bathroom Details
- Full Bathrooms: 2
Property Features
- Foundation: Basement
Heating and Cooling
- Forced Air
- Central Air
- Ceiling Fan(s)
Basement Information
- Partially Finished
Pool Information
- 0
Exterior Features
- Fenced
Utility Information
- Utilities: Public (Municipal)
- Sewer: Sewer (Sewer-Sanitary)
- Fuel: Natural Gas
Garage
- Detached
Stories
- 2 Story
Living Area
- 1,653 sqft
Location
Disclaimer: Copyright 2024 RealComp MLS. All rights reserved. This information is deemed reliable, but not guaranteed. The information being provided is for consumers’ personal, non-commercial use and may not be used for any purpose other than to identify prospective properties consumers may be interested in purchasing. Data last updated 6/4/24 07:12