

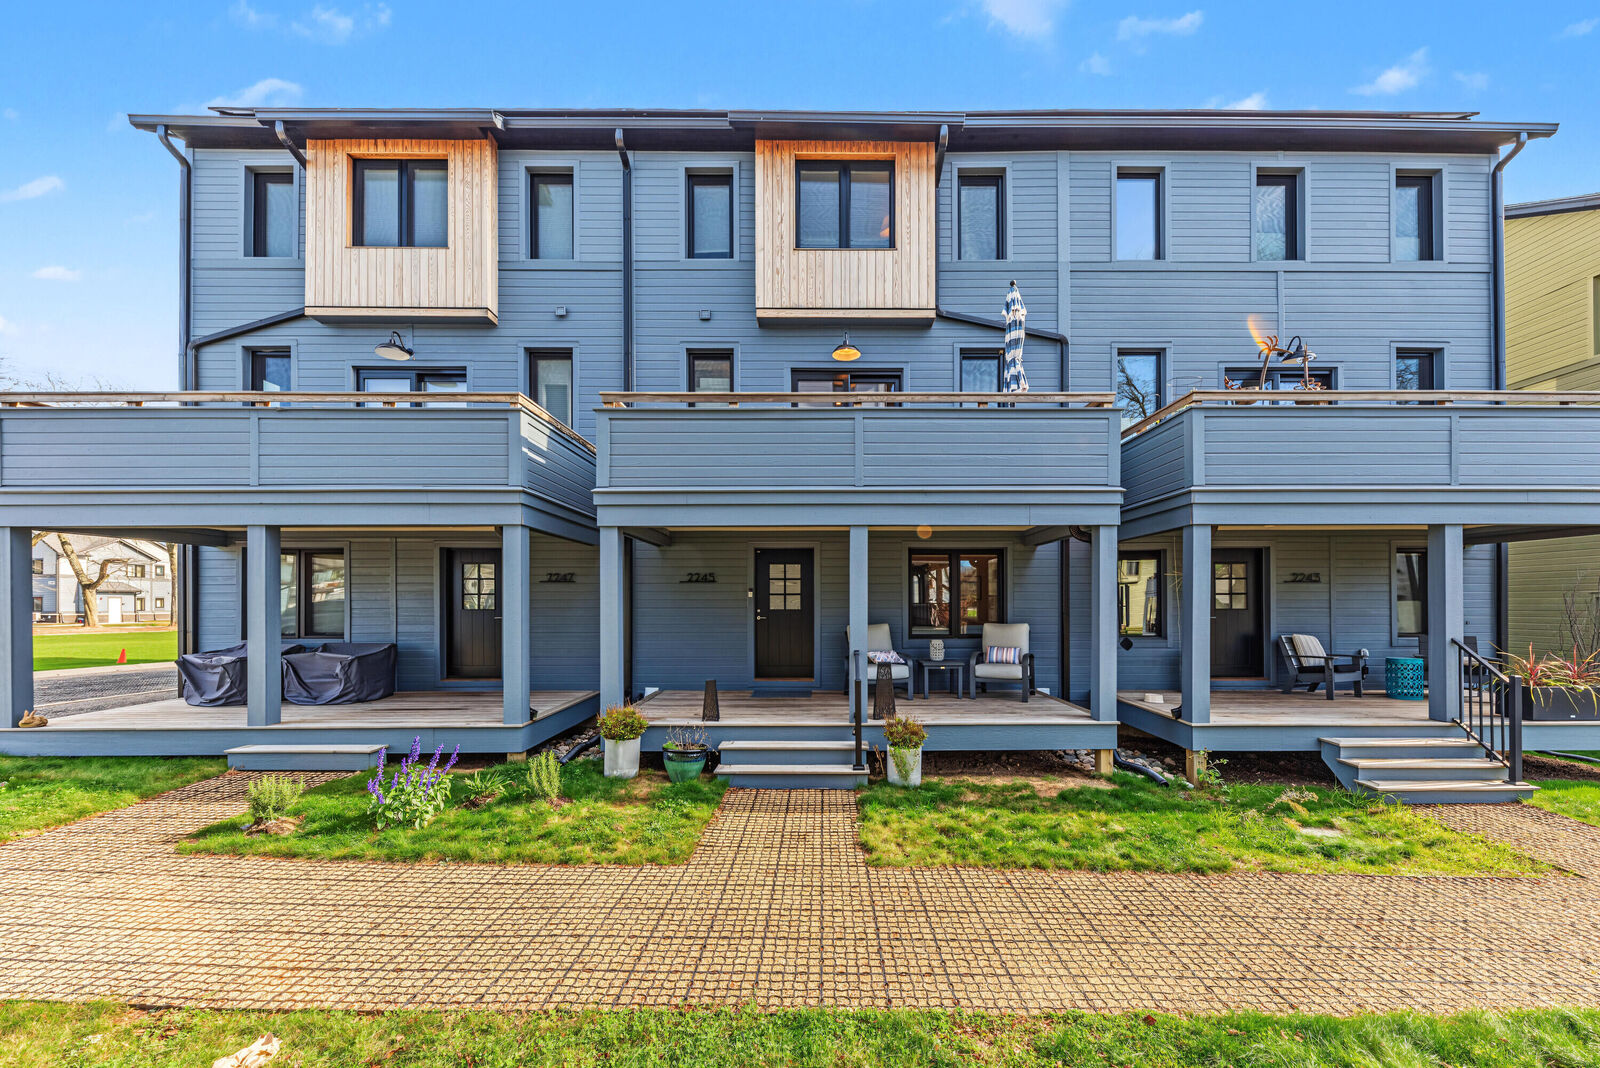
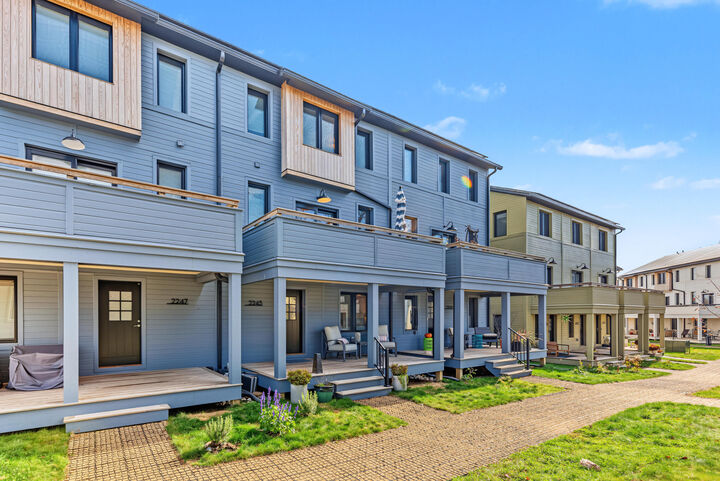
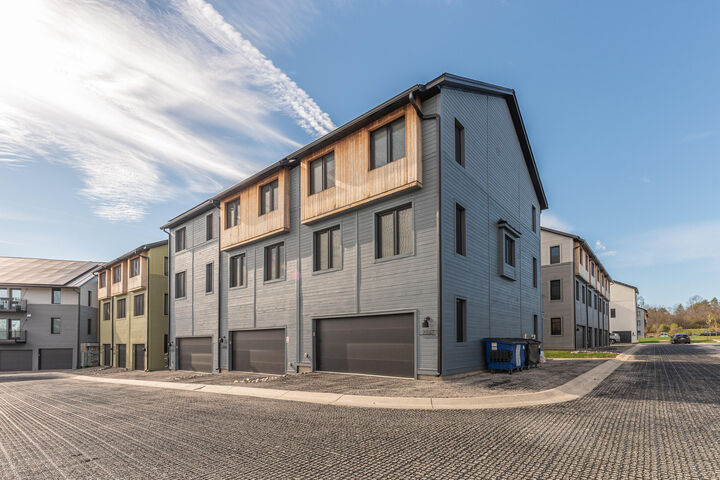
 Listing Courtesy of: MichRic / Listed By: Howard Watts, Coldwell Banker Professionals; Glenda Gerbstadt, Professionals
2245 Trillium Lane Ann Arbor, MI 48104
Coming Soon
$1,070,000 (USD)

MLS #:
26059510
26059510
Taxes
$15,309
$15,309
Lot Size
871 SQFT
871 SQFT
Type
Condo
Condo
Year Built
2024
2024
County
Washtenaw County
Washtenaw County
Listed By
Howard Watts, Coldwell Banker Professionals
Glenda Gerbstadt, Coldwell Banker Professionals
Glenda Gerbstadt, Coldwell Banker Professionals
Source
MichRic
Last checked Nov 10 2026 at 6:51 PM GMT+0000
MichRic
Last checked Nov 10 2026 at 6:51 PM GMT+0000
Bathroom Details
- Full Bathrooms: 3
- Half Bathroom: 1
Interior Features
- Range
- Dishwasher
- Microwave
- Refrigerator
- Oven
- Garage Door Opener
- Humidifier
- Built-In Electric Oven
- Disposal
- Dryer
- Cooktop
- Washer Elevator
- Center Island
Heating and Cooling
- Forced Air
- Active Solar
- Central Air
Basement Information
- Full
Homeowners Association Information
- Dues: $789
Flooring
- Ceramic Tile
- Wood
Exterior Features
- Other
Utility Information
- Sewer: Public
School Information
- Elementary School: Allen Elementary School
- Middle School: Tappan Middle School
- High School: Pioneer High School
Garage
- Attached Garage
Parking
- Attached
- Garage Door Opener
- Garage Faces Rear
Stories
- 3.00000000
Living Area
- 2,105 sqft
Location
Disclaimer: Copyright 2026 Michigan Regional Information Center (MichRIC). All rights reserved. This information is deemed reliable, but not guaranteed. The information being provided is for consumers’ personal, non-commercial use and may not be used for any purpose other than to identify prospective properties consumers may be interested in purchasing. Data last updated 11/10/26 10:51







Description