

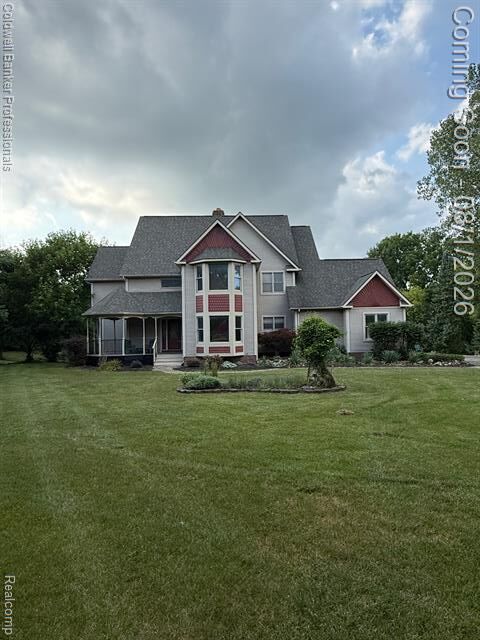
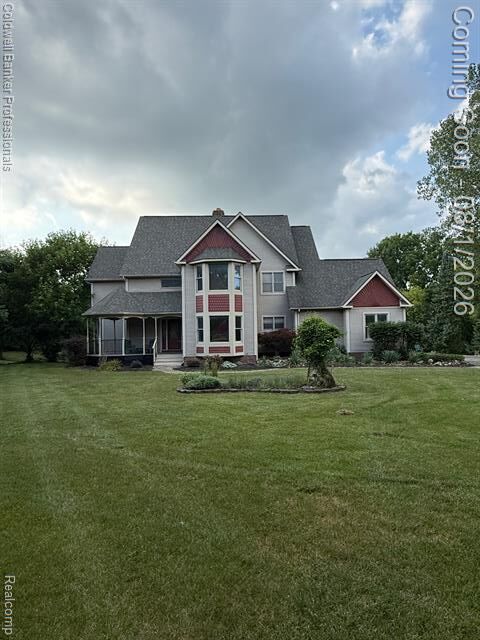
Listing Courtesy of: REALCOMP / Listed By: Paula Ramelis, Coldwell Banker Professionals
1522 High Hollow Drive Ann Arbor, MI 48103
Active (87 Days)
$950,000 (USD)
Description
MLS #:
20261058861
20261058861
Lot Size
1.82 acres
1.82 acres
Type
Single-Family Home
Single-Family Home
Year Built
1989
1989
School District
Ann Arbor
Ann Arbor
County
Washtenaw County
Washtenaw County
Listed By
Paula Ramelis, Coldwell Banker Professionals
Source
REALCOMP
Last checked Oct 22 2026 at 11:50 PM GMT+0000
REALCOMP
Last checked Oct 22 2026 at 11:50 PM GMT+0000
Bathroom Details
- Full Bathrooms: 3
- Half Bathroom: 1
Interior Features
- Water Softener (Owned)
Kitchen
- Dishwasher
- Dryer
- Microwave
- Washer
- Free-Standing Gas Range
- Free-Standing Refrigerator
- Range Hood
- Stainless Steel Appliance(s)
Property Features
- Foundation: Basement
Heating and Cooling
- Forced Air
- Central Air
- Attic Fan
- Ceiling Fan(s)
Basement Information
- Finished
- Walk-Out Access
- Interior Entry
Pool Information
- 1
Homeowners Association Information
- Dues: $750
Exterior Features
- Pool - Above Ground
Utility Information
- Utilities: Well (Existing)
- Sewer: Septic Tank (Existing)
- Fuel: Natural Gas
Garage
- Attached
Stories
- 2 Story
Living Area
- 4,180 sqft
Location
Disclaimer: Copyright 2024 RealComp MLS. All rights reserved. This information is deemed reliable, but not guaranteed. The information being provided is for consumers’ personal, non-commercial use and may not be used for any purpose other than to identify prospective properties consumers may be interested in purchasing. Data last updated 6/4/24 07:12







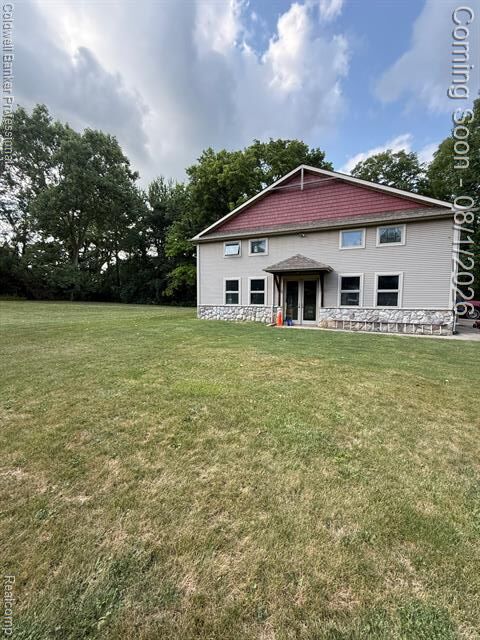
The thoughtfully designed floor plan features generous living spaces and plenty of room for entertaining or everyday living. Step outside to your own backyard retreat, complete with a pool perfect for relaxing and hosting family and friends. A standout feature of this property is the large workshop, providing ample space for hobbies, projects, storage, or a home-based business. The 16' high garage door allows for plenty of room to park your motorhome for the summer. The car hoist can be left by the sellers for the right offer. Surrounded by mature landscaping and open space, you'll enjoy the privacy and tranquility of country living while still being conveniently located near local amenities. Please note that although Zeeb Rd at Scio Church Rd. is currently closed, you have access to the property via Scio Church Rd from East on Liberty to South on Knights Rd to West on Scio Rd.